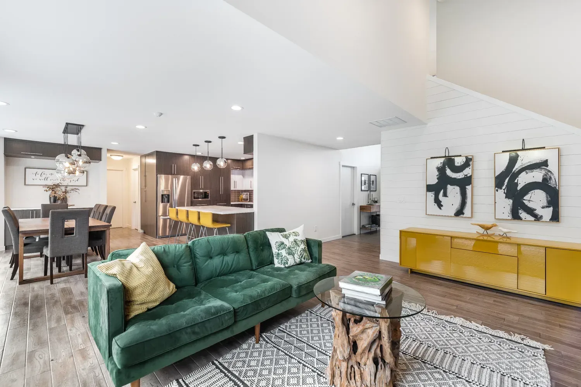
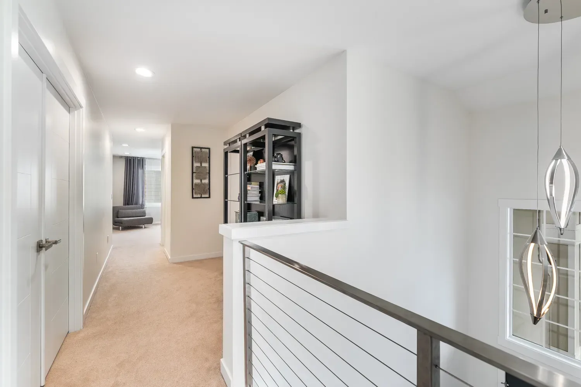
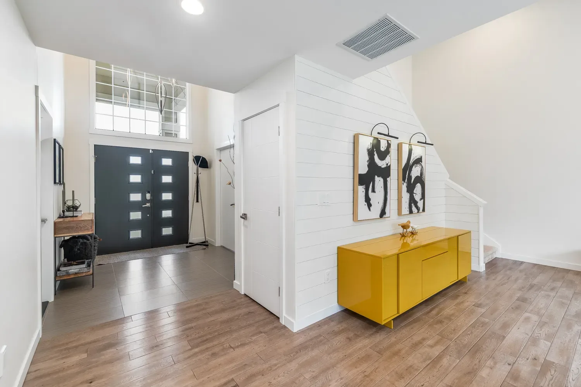
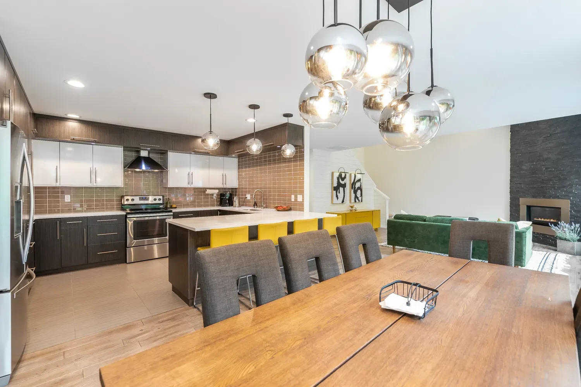
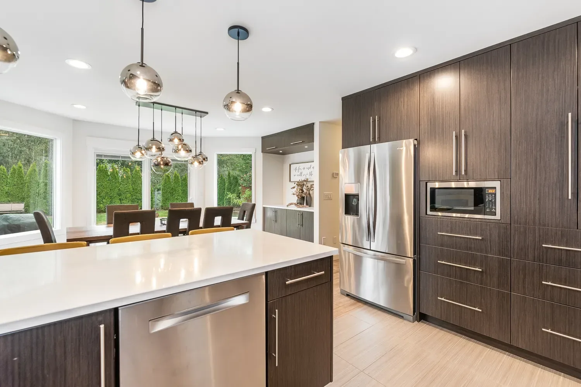
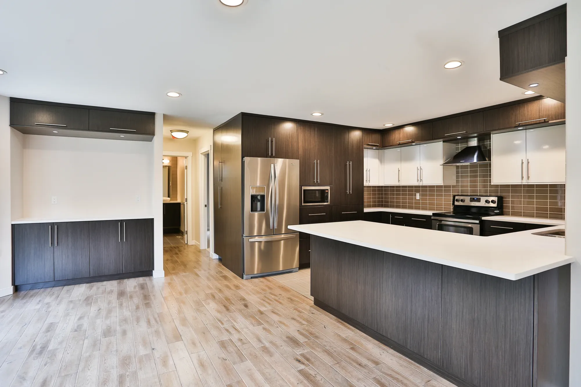
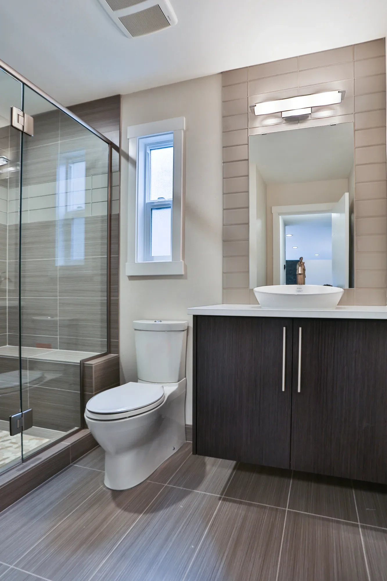
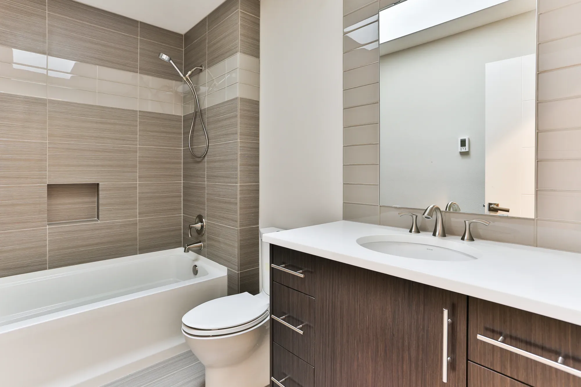
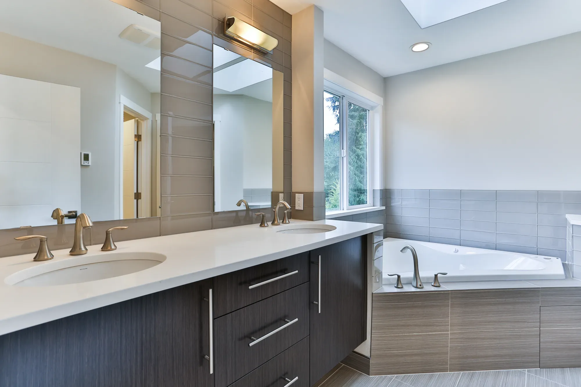
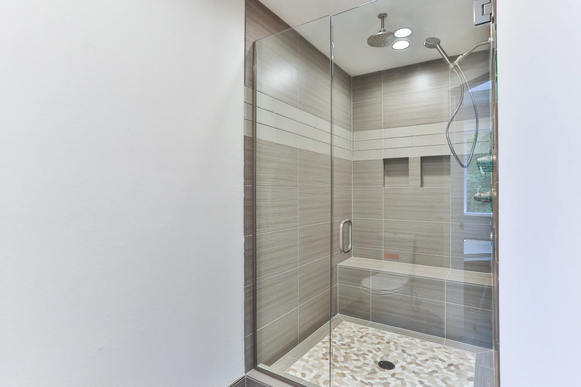
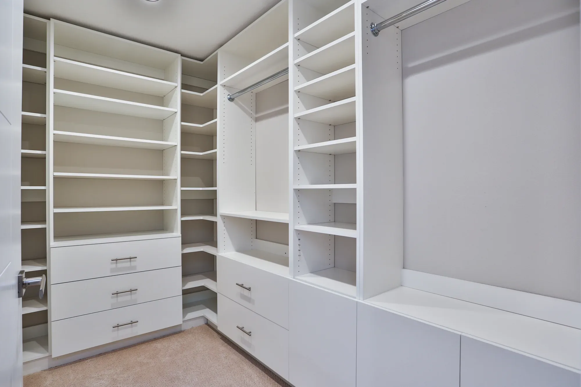
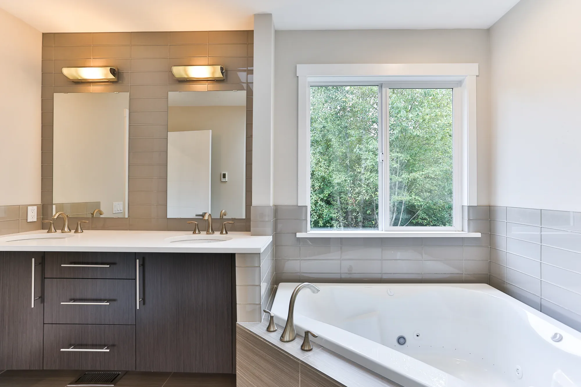
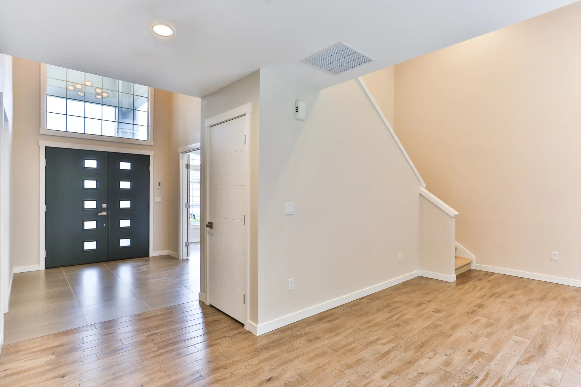
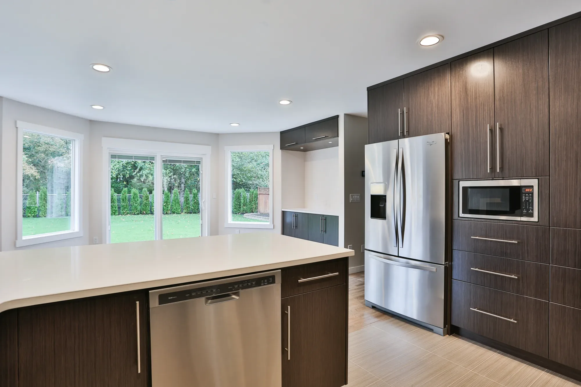
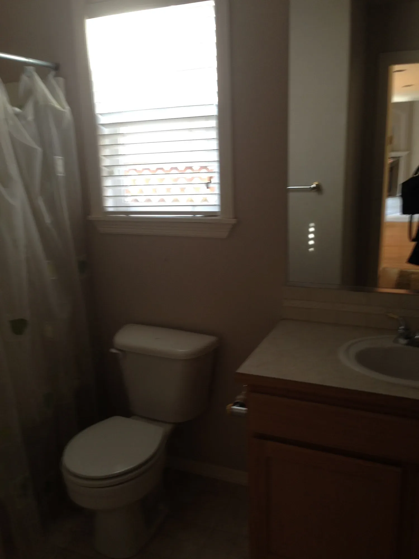
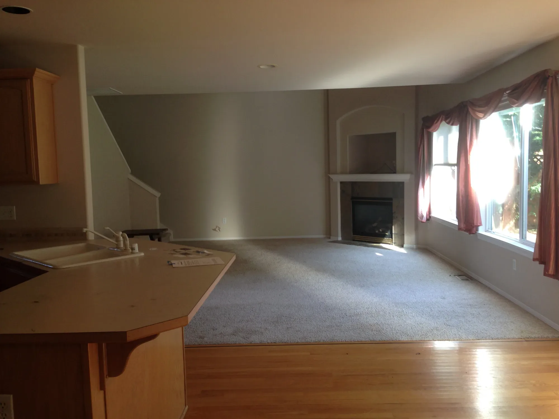
A full-home remodel that transformed a dated, divided interior into a bright, open, and cohesive home—from the redesigned layout and fireplace to the flooring, lighting, cabinetry, and finishes.
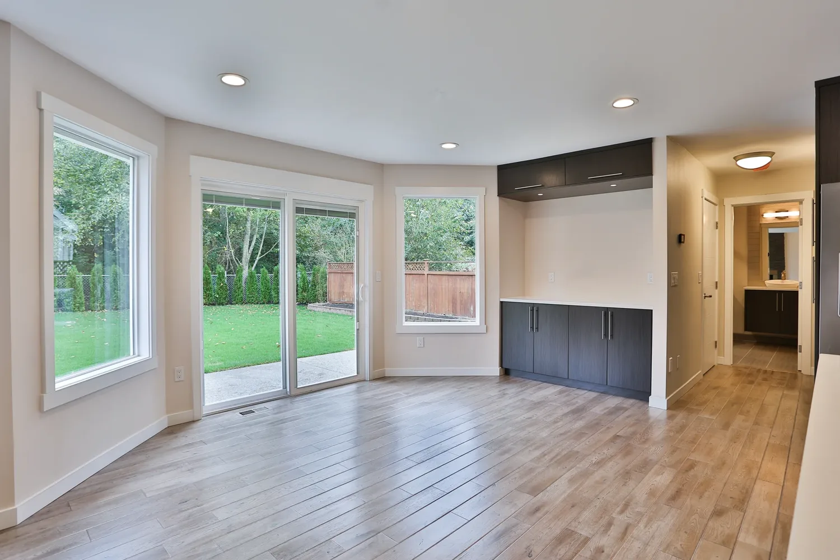
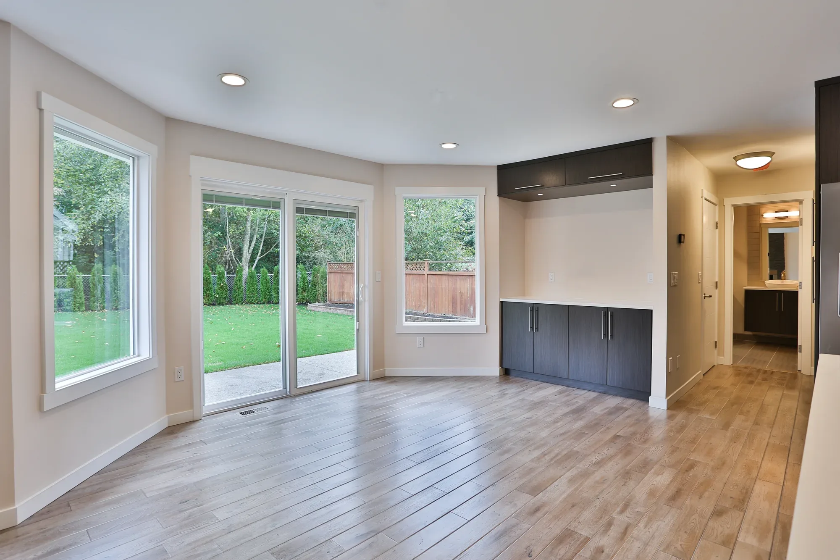
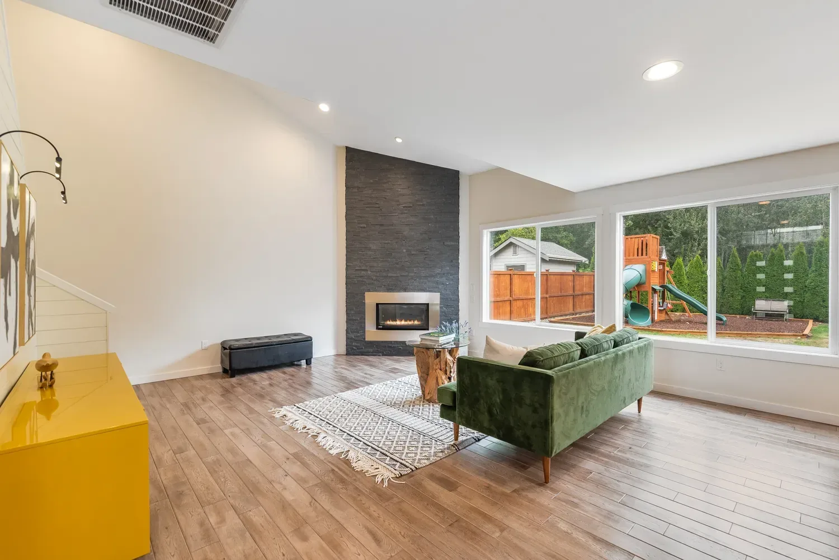
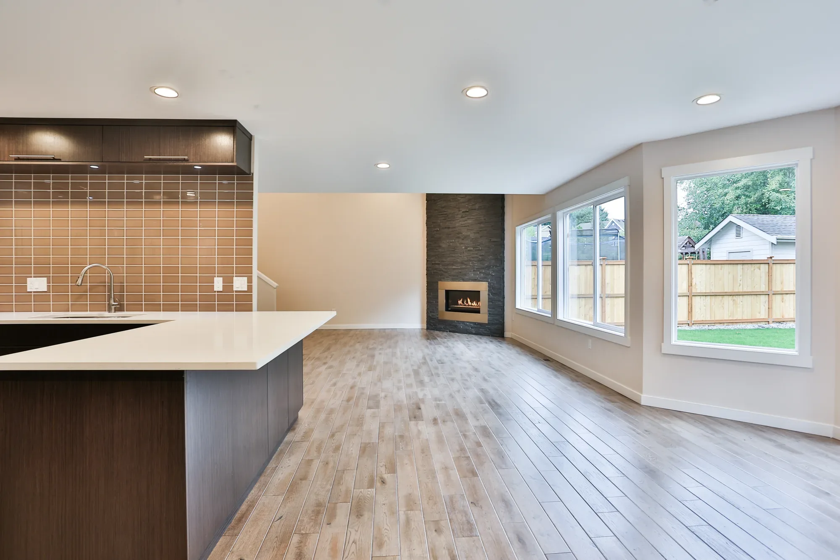
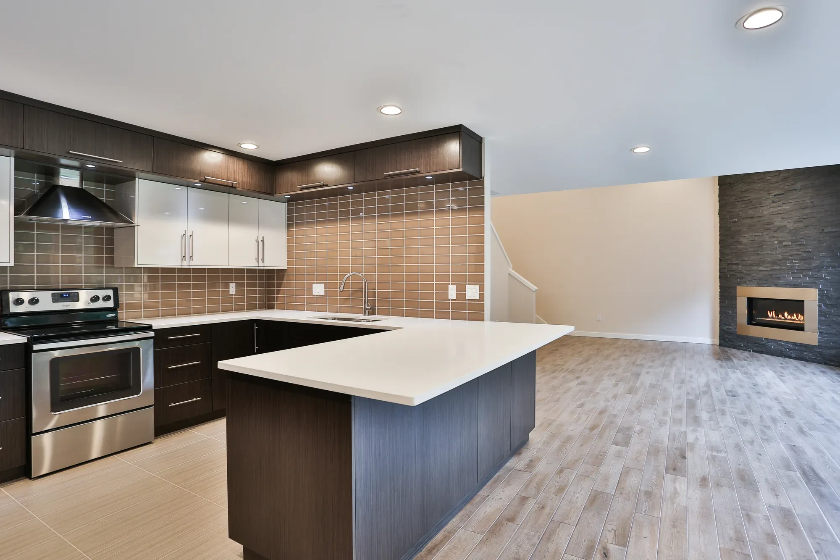
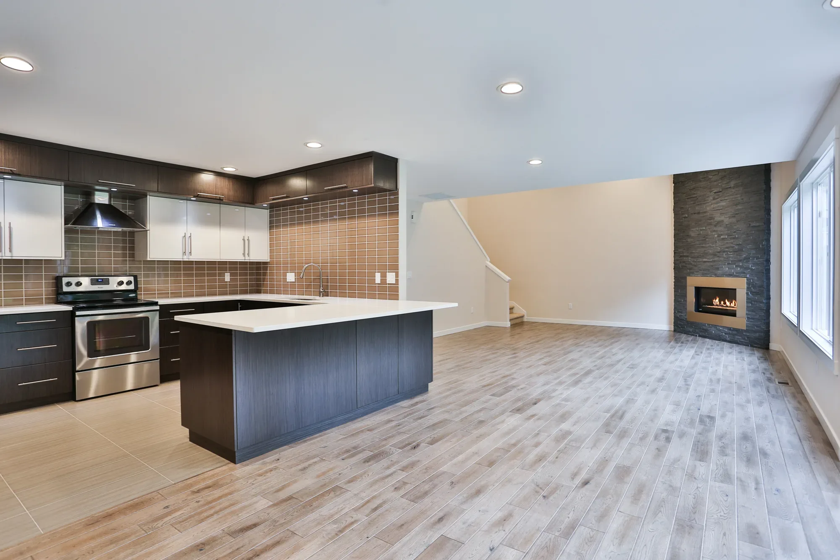
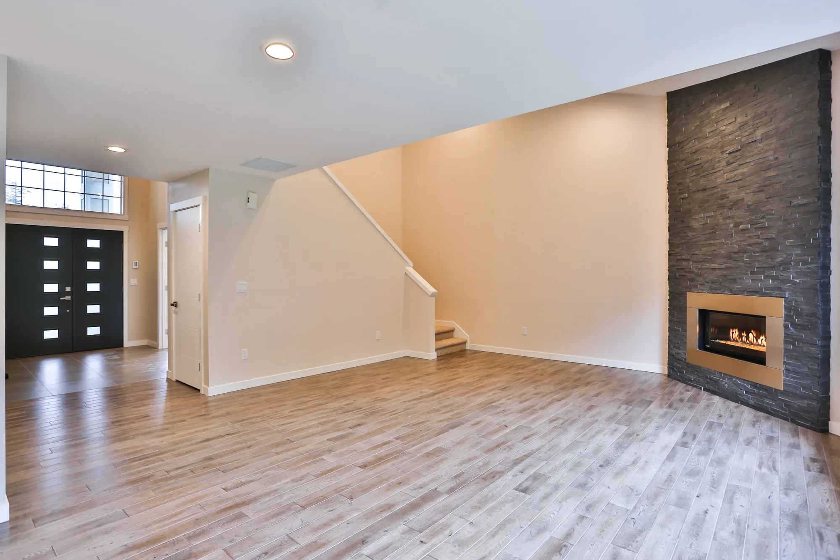
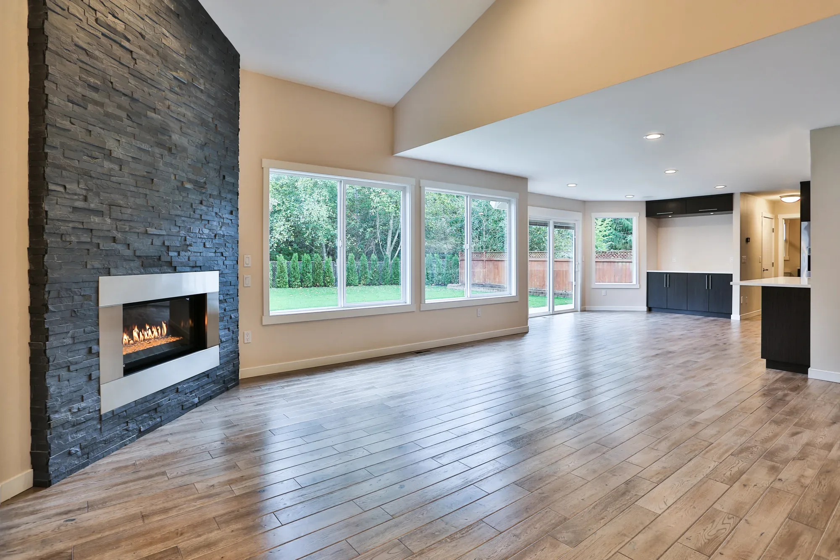
Empty, the room shows the decisions that have to be right before anything is ordered. The stacked stone runs floor to ceiling in one unbroken column, so the chimney reads as structure rather than as a feature wall — stop it at mantel height and the tall end of the vault is left with nothing to hold it down. The firebox is linear, set low and wide, and centered on the stone rather than on the wall, which keeps it belonging to the chimney instead of floating in the middle of a room.
The ceiling does the space planning. It vaults over the living end and steps down to a flat soffit above the kitchen run, dividing one long volume into two rooms without a wall between them. A furniture plan should follow that line rather than the floor: seating held under the vault and turned toward the stone, with the path from the slider through to the kitchen running behind the sofa instead of across the seating.
What remains to resolve is temperature. The walls and the plank floor are warm; the stone and the cabinetry are cool and nearly black. A room split that way needs upholstery and a rug that carry both, or the fireplace stays a cold object in a beige room. Wall color, flooring, and a surround like this one are the decisions you cannot undo cheaply later, which is exactly why they are worth settling first.
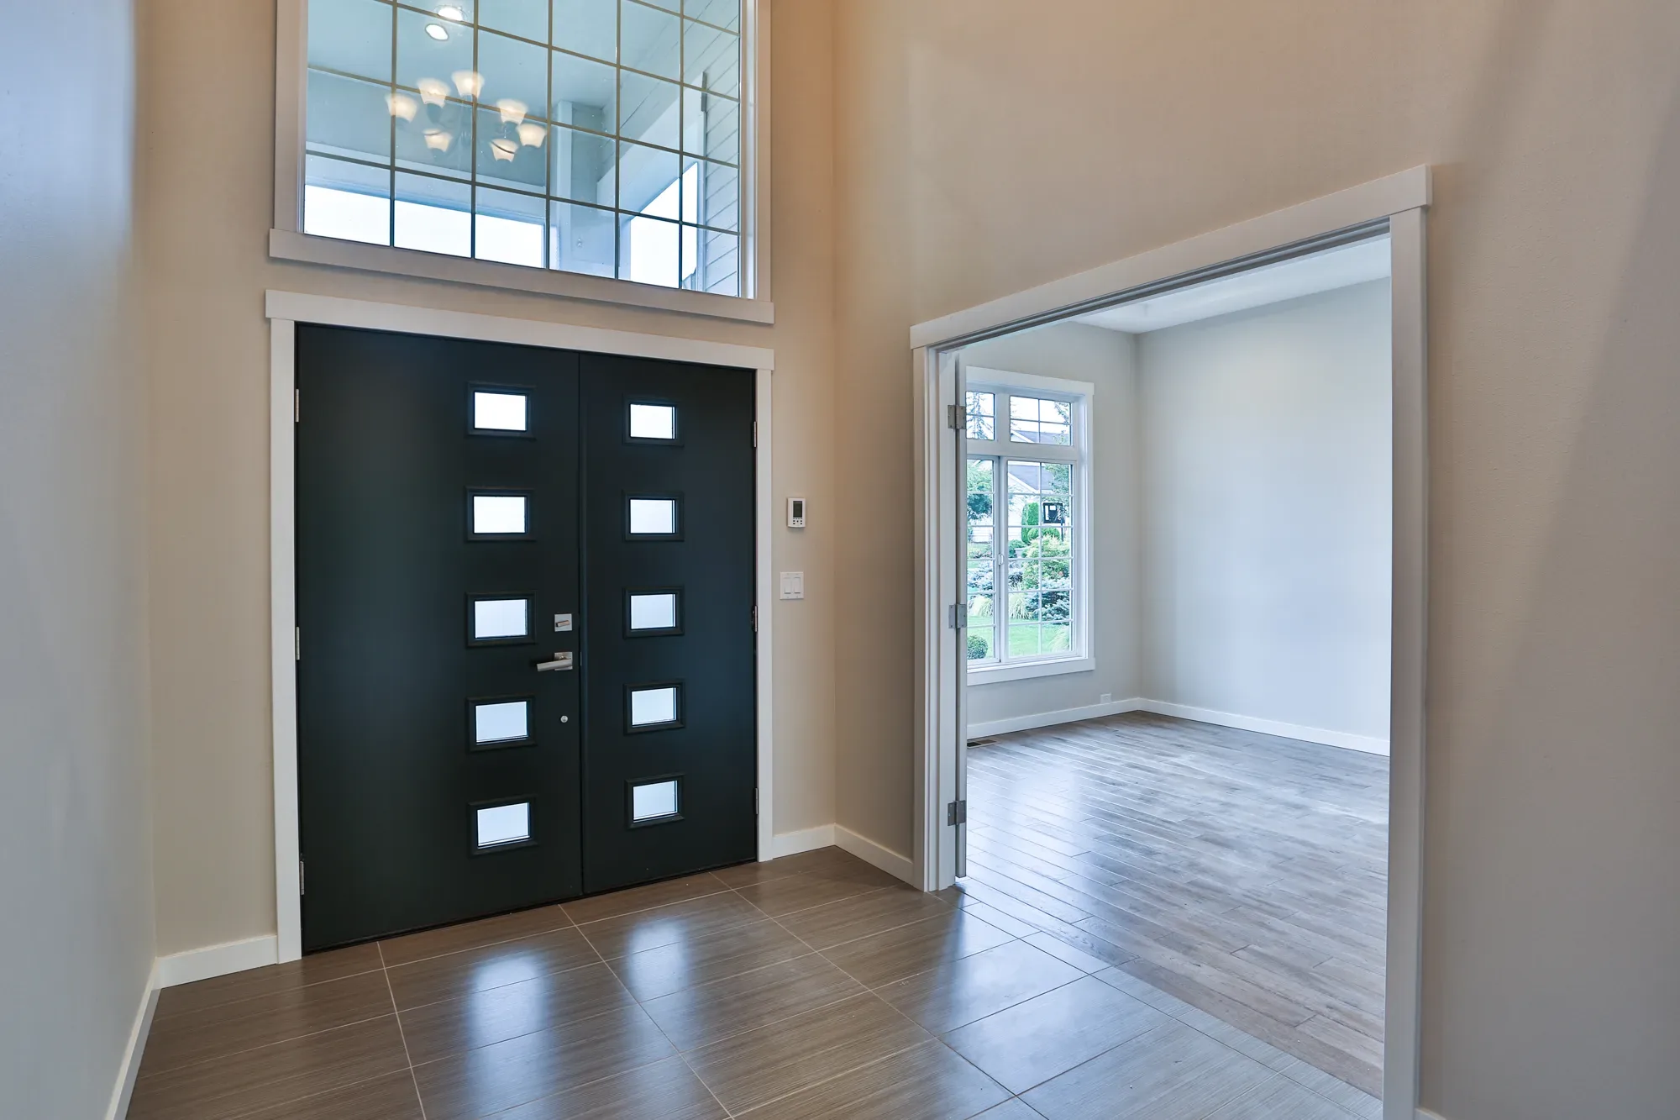
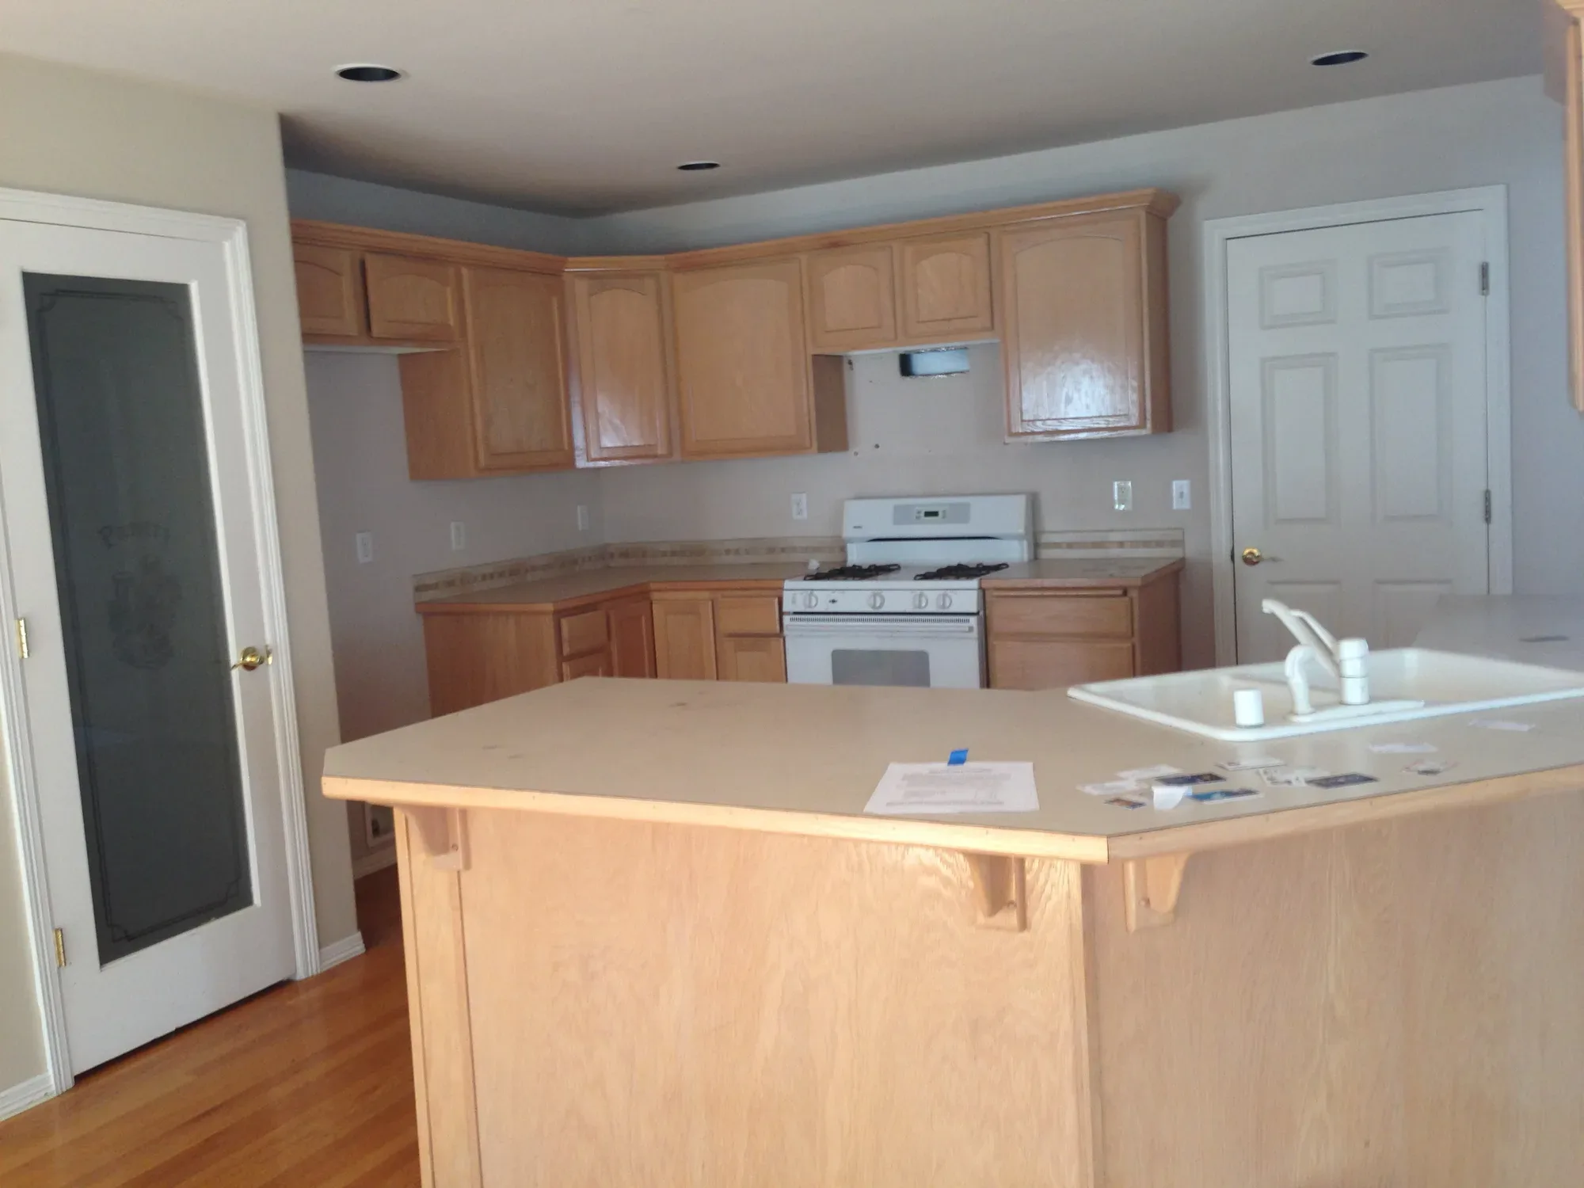
The entire home was renovated, with walls relocated and nearly every visible finish and fixture replaced. Existing drywall was retained where possible.
Let’s talk about your home
Start in the way that feels easiest.
Ready to share the details? Complete the project inquiry form, and I’ll recommend the best next step.
Prefer to talk first? Book a free 15-minute call to ask about my services and see which option fits your project.
TatyanaInterior designer & your designer BFF“Every good room starts with one honest conversation about how you actually live.”
Not sure which service you need?
Let’s find the right next step for your home.
Book a complimentary 15-minute Project Fit Call to briefly share what you’re working on, ask questions about my services, and determine which option best fits your project.