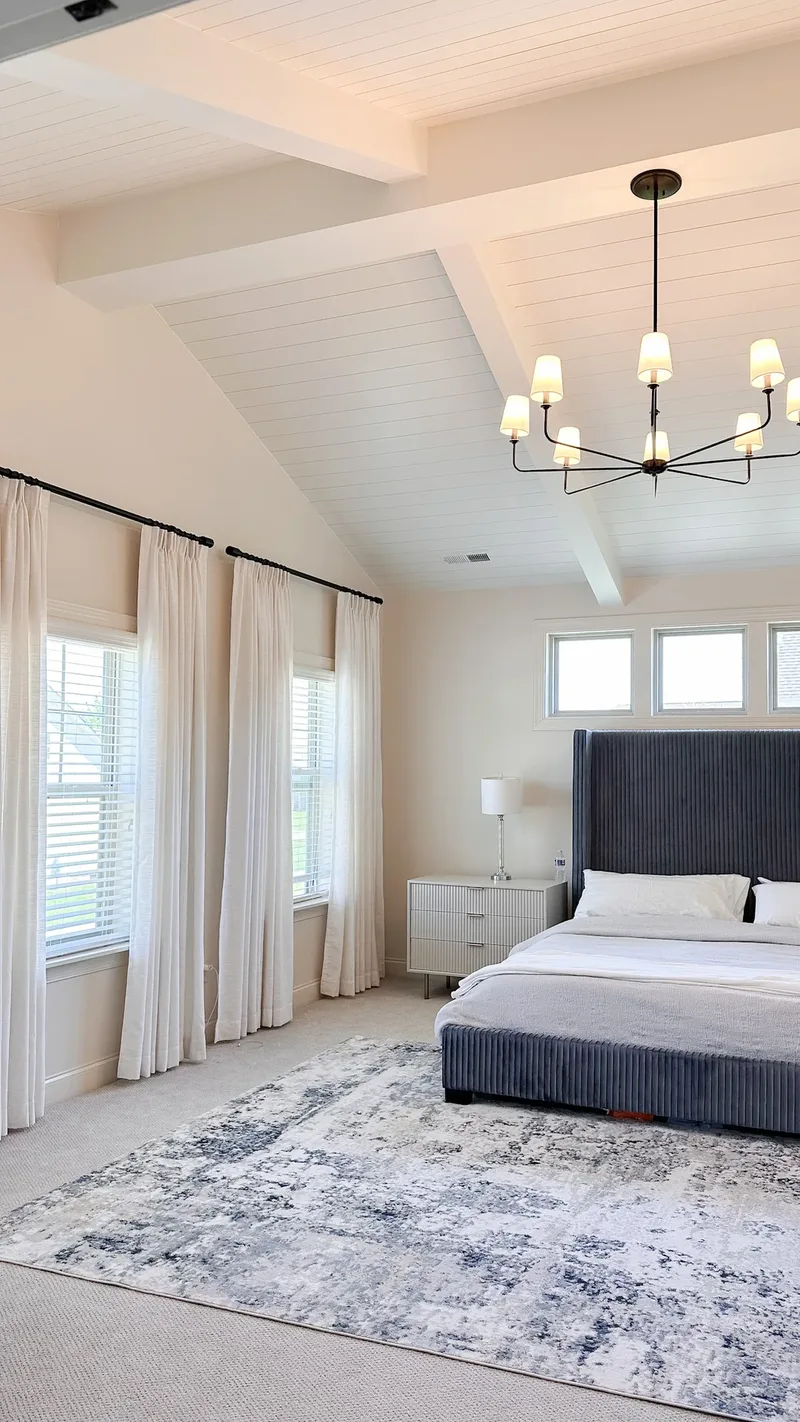
Bedroom Interior Design · Charlotte, North Carolina

01 · Full-service interior design
For homeowners furnishing a room, planning a renovation or making selections for a new build—in Charlotte.
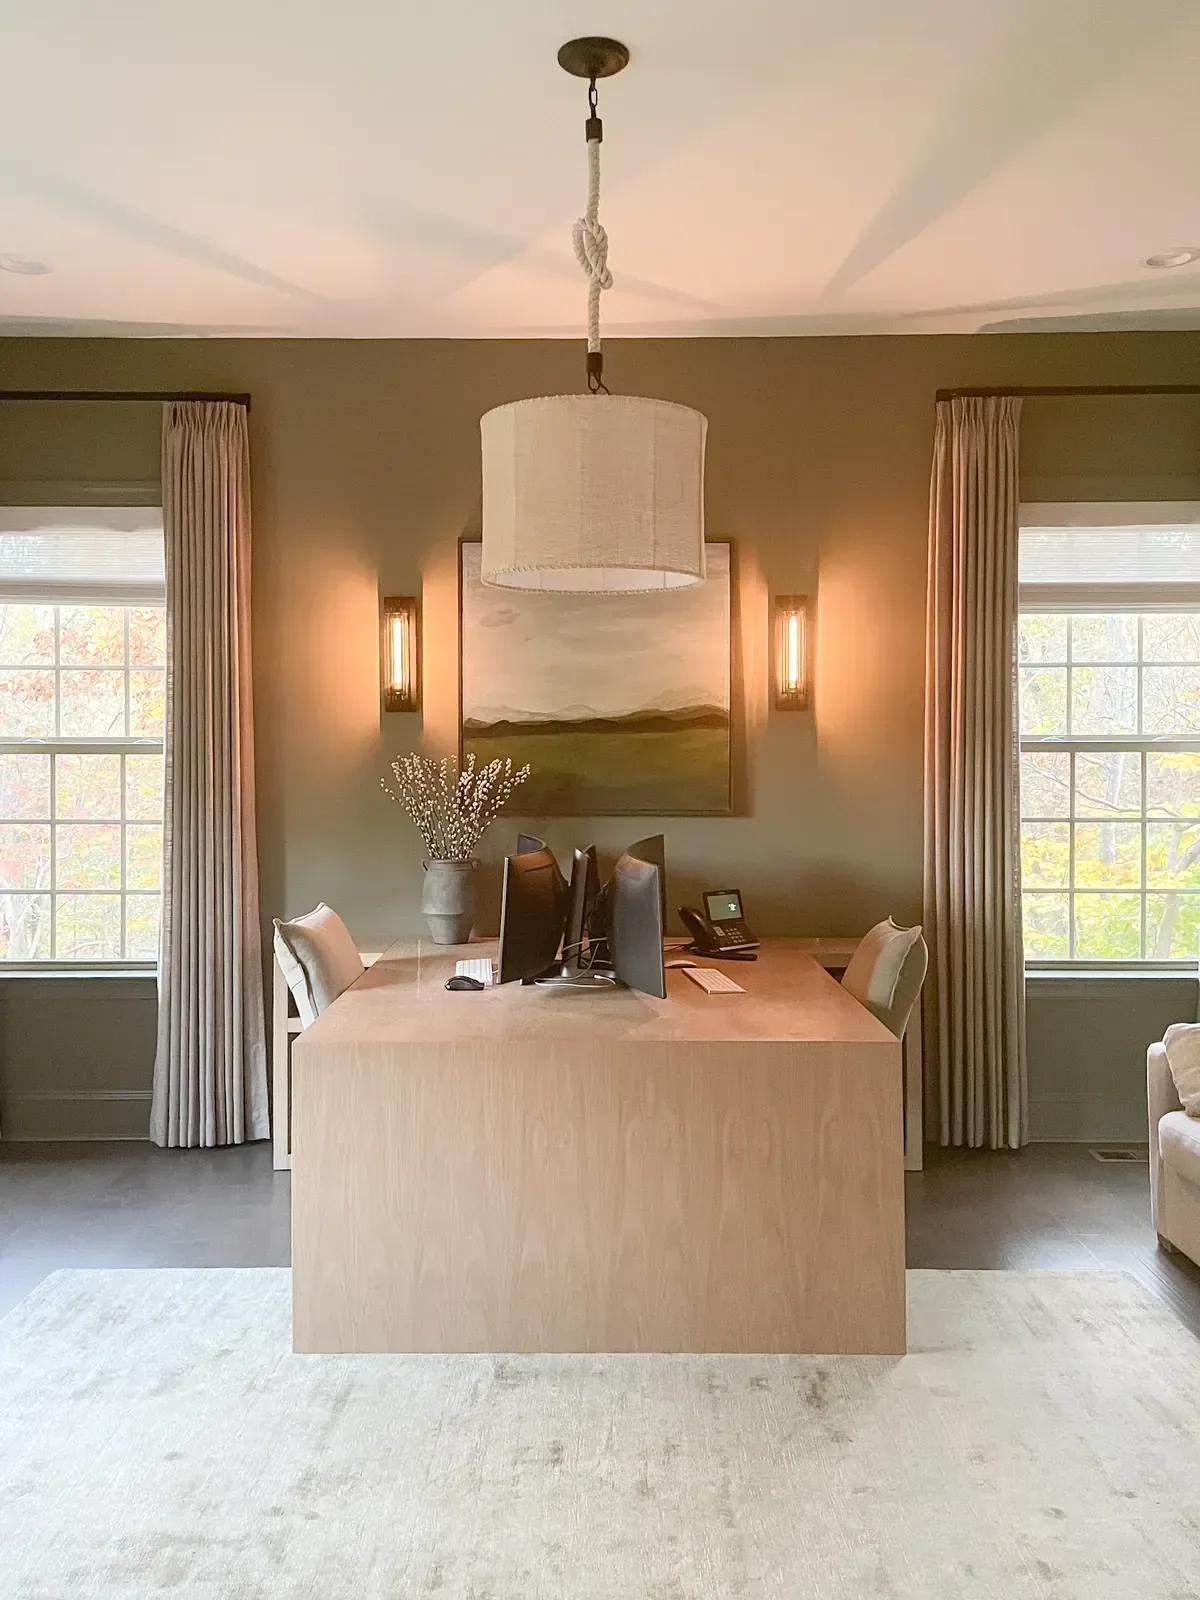
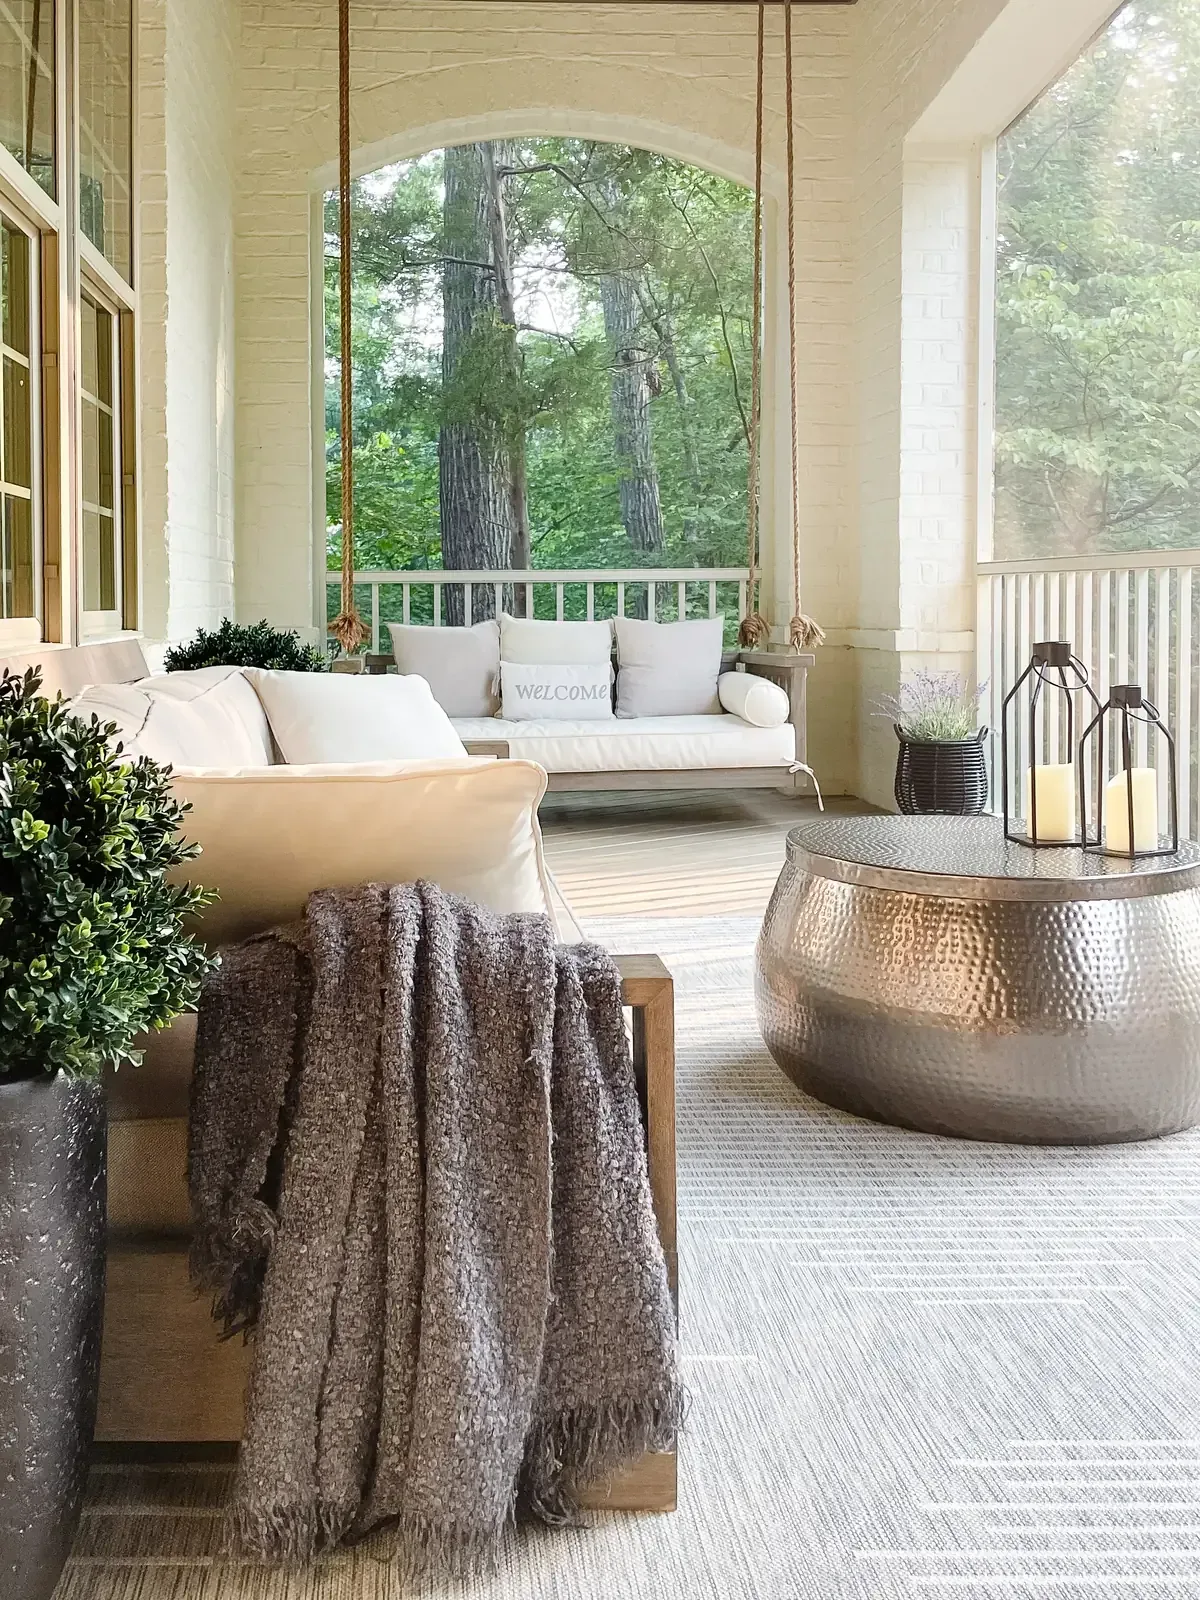 Full-Service Interior Design
What it includes
Full-service interior design is one plan for the entire room: layout, finishes, paint, lighting, furniture, window treatments and the final styling, decided together and in the right order. I work from your actual measurements, the light the room gets at the hour you use it, and the finishes that are already staying—flooring, stone, trim, a fireplace you are not touching. What you receive is a direction specific enough to order from, not a mood board you still have to interpret.
The failure mode this removes is the room bought one piece at a time. Each purchase is defensible on its own—the sofa was on sale, the rug was the right color, the light fixture was beautiful in the showroom—and together they do not agree. The scale is off by six inches, the wood tones fight, the paint that looked warm on the chip reads green against the floor. The expensive part is that the pieces which go wrong are usually the ones you cannot return: custom upholstery, fabricated drapery, tile that is already on the wall.
Projects run from a single room to a whole house, including renovations and new builds. In the Charlotte area I measure and walk the rooms myself and I am there on install day. Virtually, nationwide, the same work runs from your photographs, measurements and samples, with placement handled by you or your contractor from the drawings.
Who it suits
You have moved into a house, or finished a renovation, and the rooms have sat half-empty for months because no single decision feels safe to make first.
You are building or renovating and the selections are due now, before anyone has shown you what the finished room will look like.
You own furniture you genuinely like, collected over years, that has never once worked together in the same room.
You are prepared to buy well and buy once, and you want the scale, the fabric and the light checked before the order goes in rather than after it arrives.
Interior design most often runs alongside kitchen & bath design when a renovation is part of the project, and furniture sourcing & procurement once the selections are approved and someone has to place, track and chase the orders.
How it runs
You send photographs, measurements or a floor plan if you have one, and an honest account of what is not working. A real budget range and any fixed dates belong here too—a closing, a holiday, a baby—because they change what I recommend, not just when.
In Charlotte I come to the house, measure, and look at the light at the time of day you actually live in the room. Virtually we do the same walkthrough on a call, with your samples in hand. This is where we agree what stays, what goes, and what the room has to do—seating for six, a desk that is not obviously a desk, a rug that survives a dog.
You see the plan as one thing rather than a list: layout, finishes, paint, lighting, furniture and window treatments together, with dimensions and specifications. Revisions happen at this stage, which is the point of it—moving a sofa on a drawing costs nothing, moving it after delivery costs a restocking fee or the whole piece.
With the plan approved you can place the orders yourself from the specifications, or hand the ordering to me. Either way the last day is a real one: furniture placed, art hung, lamps wired and the room styled, so you get a finished room rather than a delivery of boxes.
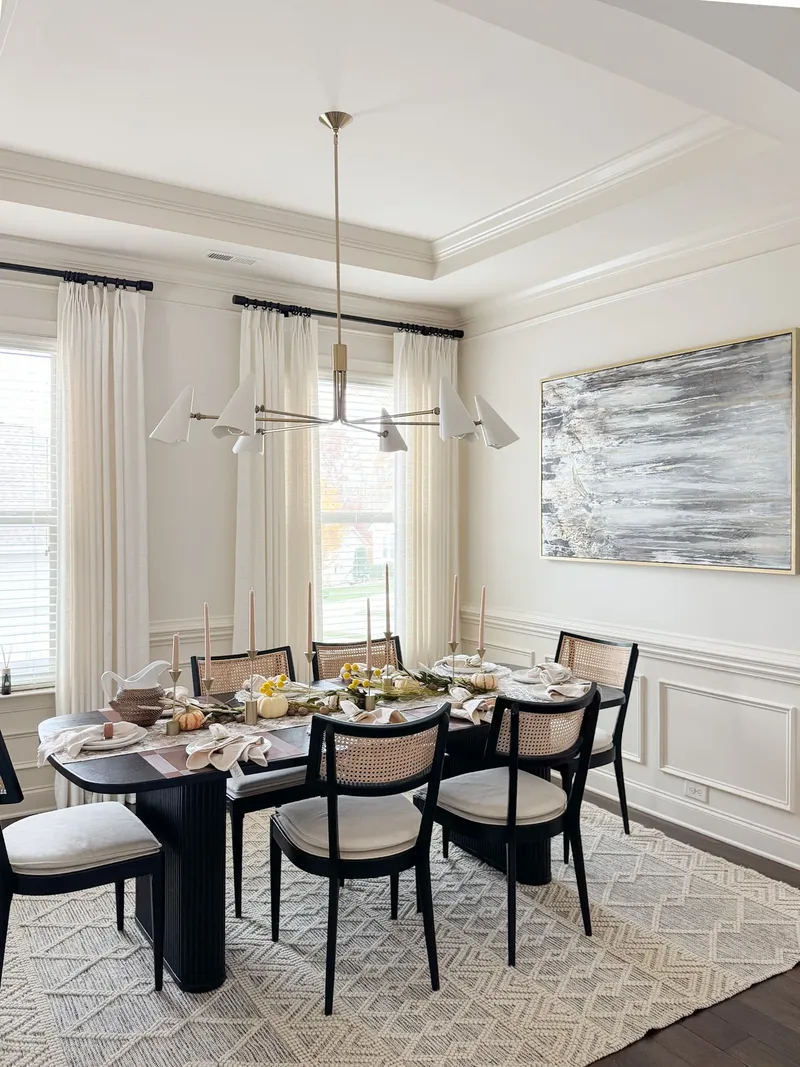
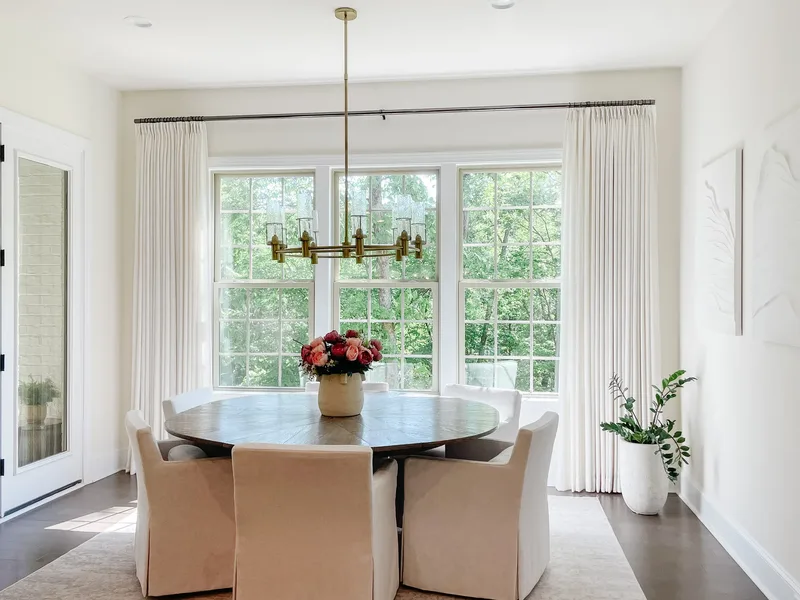
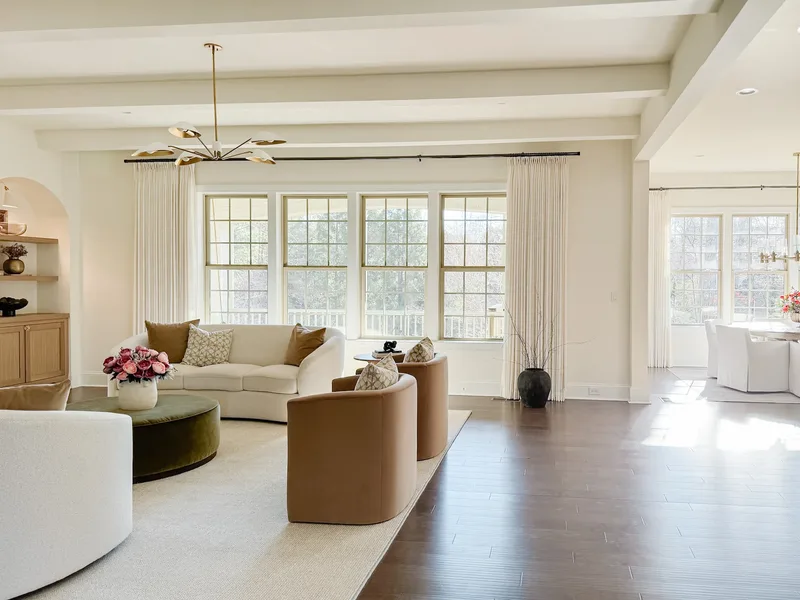
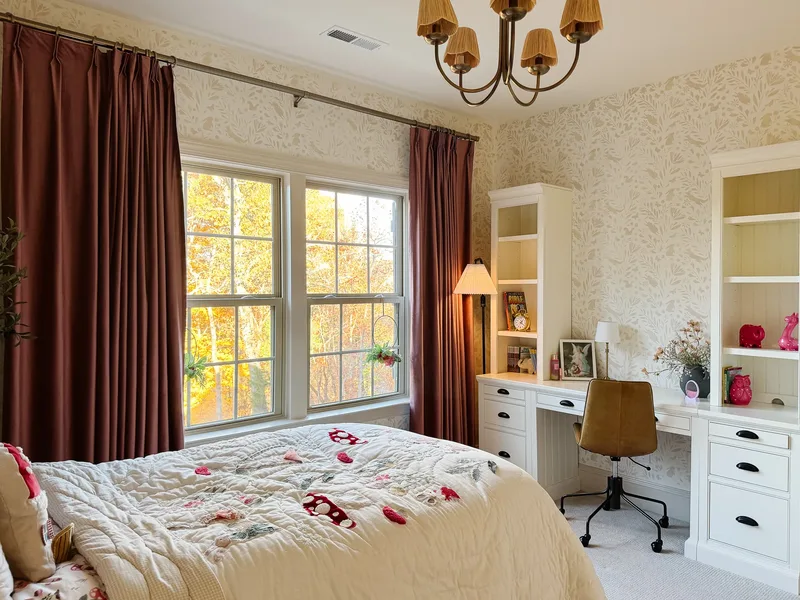
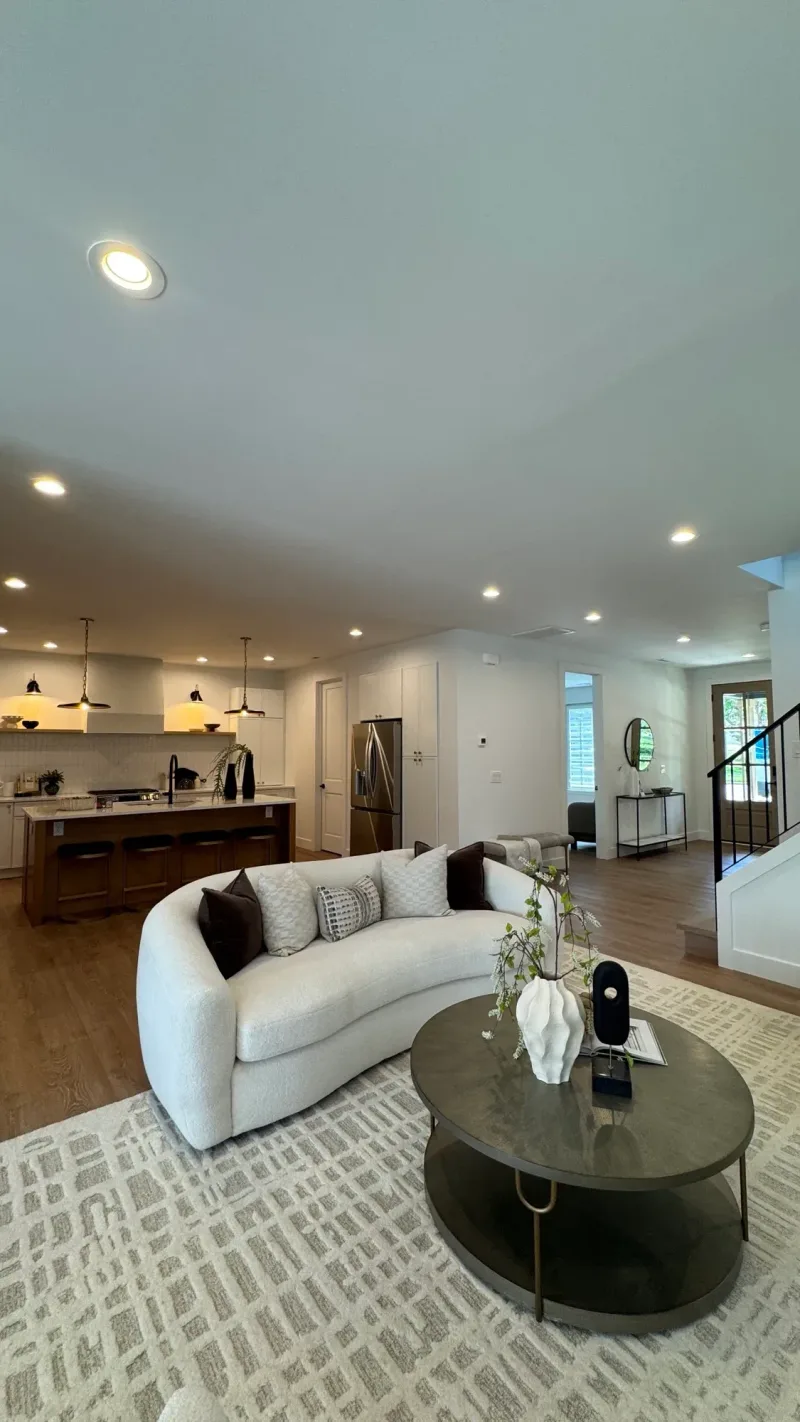
From recent work
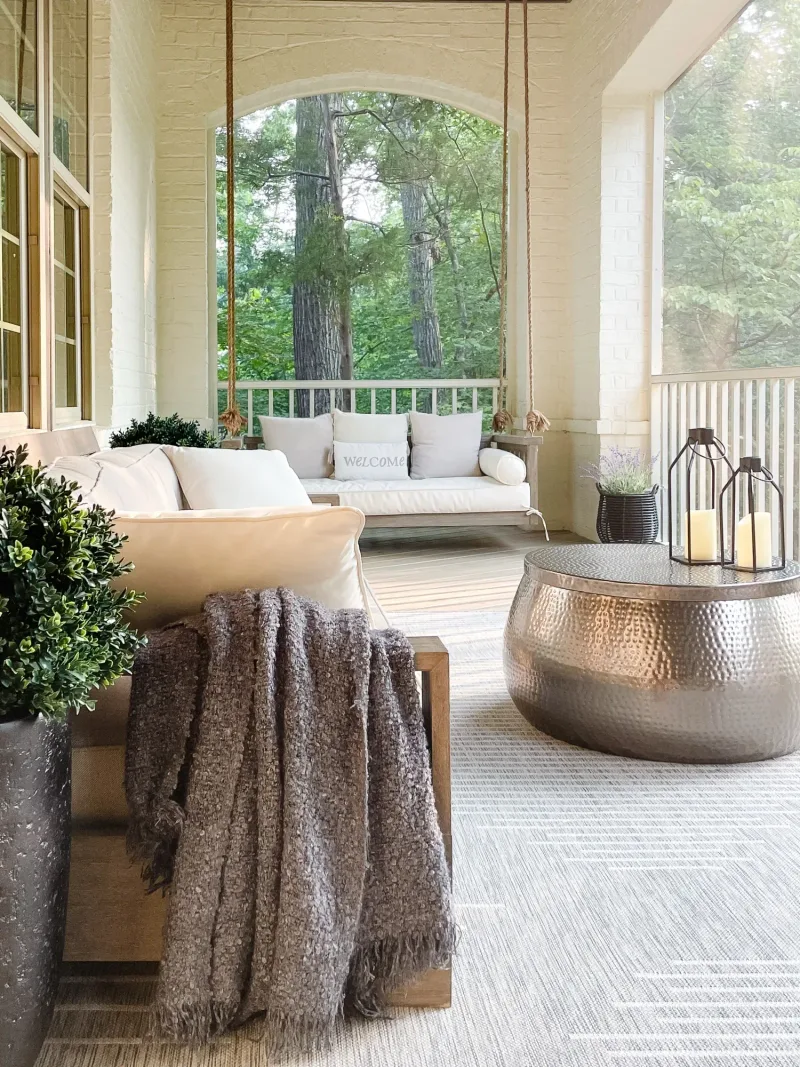
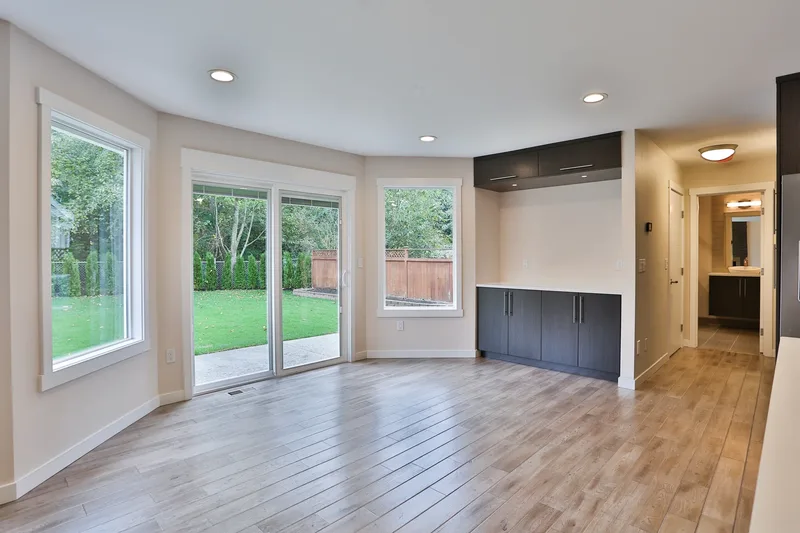
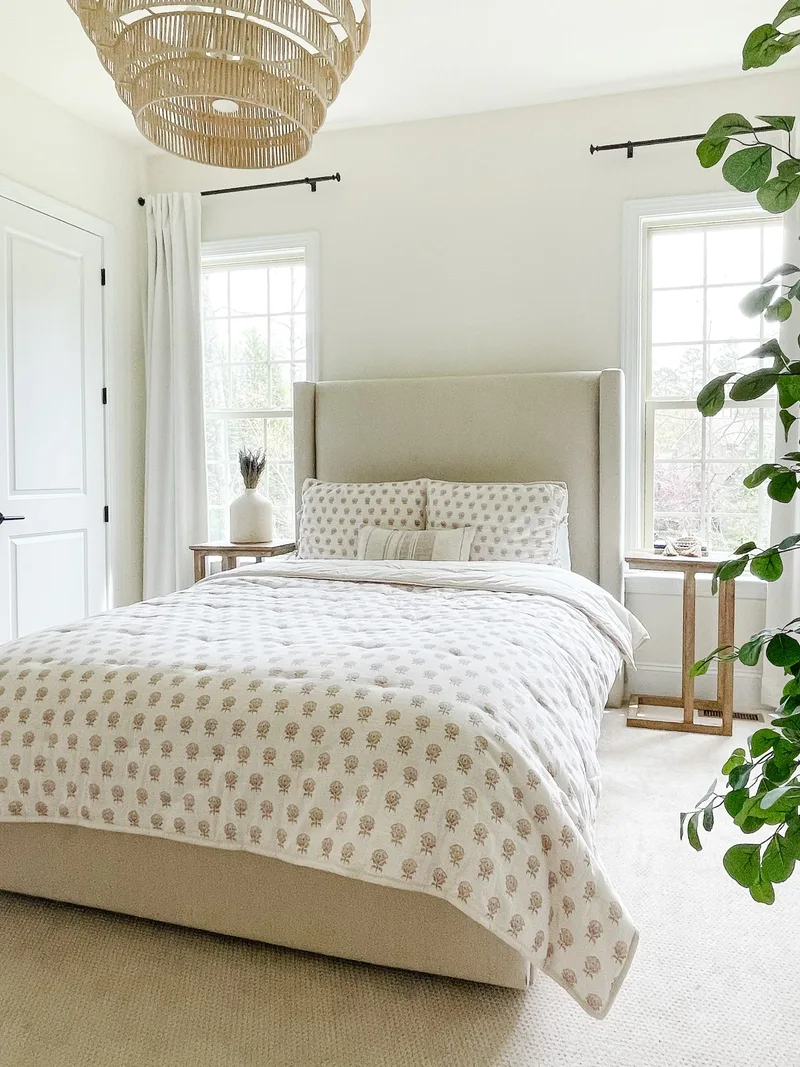
What clients say
“Tanya was incredible to work with for our home remodel! We booked a 1-hour in-home consultation, and she helped us pick the perfect paint color, light fixtures, and cabinet handles to match our new flooring and granite. She is super smart, knowledgeable, and so easy to work with. Our home looks fantastic and completely cohesive now highly recommend her!
“When I got overwhelmed in all the big and small decisions that needed to be made (design is in the details), Tanya answered my questions, commented on the good things I had going on, provided tips and tricks on the tricky parts of my house, and gave ideas to consider, which I appreciate. Going forward feels a bit easier as I have more confidence in which cabinets, floors, tile, countertops will communicate with each other in my unusual space (a red cedar log house)!
“I can’t recommend Tanya enough. We worked with her during our home build, and she was absolutely incredible from start to finish. She’s not only patient, but truly listens and understands your vision, which made such a difference for us. One of the most overwhelming parts of building our home was choosing lighting for every single room, but Tanya guided us through it so thoughtfully. She has an amazing eye, gave us practical advice, and helped us make decisions with confidence. What could have been a stressful process actually felt easy with her help. I’m so grateful for her guidance, expertise, and all the little tips she shared along the way. She made a huge impact on our home, and I would work with her again in a heartbeat.
“Tatyana has been very helpful in the design of our home. She has assisted with everything from choosing lighting/ furniture, prioritization of projects, choosing paint colors, and facilitating shipments and deliveries. The whole process felt overwhelming until we got help from Tatyana. Pricing is reasonable and communication is quick.
“Great service, very knowledgeable and patiently supported us along the way. This home project was very tedious and scary too. Esp if you’re not good with choosing colors. If you’re like us then Tatyana is your gal, our family was glad we went with her. Our home came out great and we love it. God bless and more power!
“Amazing designer! Very creative, easy to work with and delivered exactly what i was looking for. Would definitely work with her again. Even after our consultation, she let me know I could text her if I had questions or needed help with her suggestions. That level of care made a big difference.
“Tatyana was absolutely amazing to work with! She helped me design both our living room and bedroom, and completely transformed the feel of our home. She made choosing paint colors, furniture, and layout so easy — I would have been so overwhelmed without her guidance! If you’re in Waxhaw or Charlotte and need help pulling your home together, I highly recommend booking with Your Designer BFF!
“I recently had the pleasure of working with Tatyana, who came in to advise me on the paint color for my media room and offer a few suggestions on furniture placement and finishing touches. I’m extremely particular about colors, but Tatyana really knew her stuff! She was able to point me in the right direction with confidence, and I couldn’t be happier with the result. The room looks stunning, and not only does it function better, but it feels complete and more polished. Tatyana’s understanding of design, especially when it comes to color and functionality, is impressive. I’m already looking forward to hiring her for future projects. If you’re looking for someone who truly understands how to bring a space together, I highly recommend her!
Before you book
Yes, and many projects start that way. The thing worth deciding early is which rooms are visible from the one we are doing, because paint, flooring and wood tone all read against whatever is through the doorway. I will ask about the adjoining spaces even when we are only furnishing one of them, so the room you finish first does not box in the ones you do later.
A range is enough, but it has to be a real one. Budget does not change how a room is planned—it changes what gets specified: custom upholstery or ready-made, drapery fabricated or bought, one significant light fixture or three modest ones. A number I can work with is what prevents the version of this where you fall for a plan that was never going to happen.
It depends, and mostly on things that are not the design. The plan moves at the speed of your decisions. After that the long poles are lead times—custom upholstery, drapery fabrication and stone are the usual ones—and, on a renovation, the contractor’s schedule. If you have a date the room needs to be finished by, say it at the start; it is the one constraint that reliably changes what I specify, because some pieces simply will not arrive in time.
The service runs virtually nationwide and most of it is identical: same measurements, same plan, same specifications you can hand to a workroom or a contractor. What changes is the parts that need me physically in the room—I am not walking the site or placing furniture on install day, so that falls to you or your builder, working from the drawings. Paint deserves extra care at a distance: color behaves differently under your light than under mine, so we sample in your house before anything is committed.
Don’t worry about having everything figured out before we meet. Bring any inspiration, photos, existing plans, or selections you already have, and we’ll work through the rest together.
Yes, and it usually makes a room better rather than worse. Tell me what you like, what was expensive, and what is genuinely not up for discussion — those pieces get measured and planned around instead of quietly designed out.
I handle the ordering process for all approved furniture and décor, including placing orders, communicating with vendors, tracking shipments, and coordinating deliveries—so you don’t have to manage the details yourself.
Yes, and it works best when we overlap early. What they get is contractor- and workroom-ready specification, which is the format they can actually build from rather than a mood board they have to interpret.
That is a normal way to do it. The plan stands on its own and is written to be handed over, so you can carry it out at your own pace or hand it to someone else.
As one decision. Sightlines are the reason a room that looked right on its own stops working once you stand in the doorway of the next one, so anything visible from the room we are doing gets considered even when it is not in scope.
You hear it at selection time rather than after you have committed, and an alternate is specified alongside it. Lead times are part of the choice, not a surprise that arrives later.
Less than most people expect, but not nothing. The plan moves at the speed of your decisions, so the moments that need you are the ones where a choice is genuinely yours — everything between them is mine to carry.
Other ways to work together
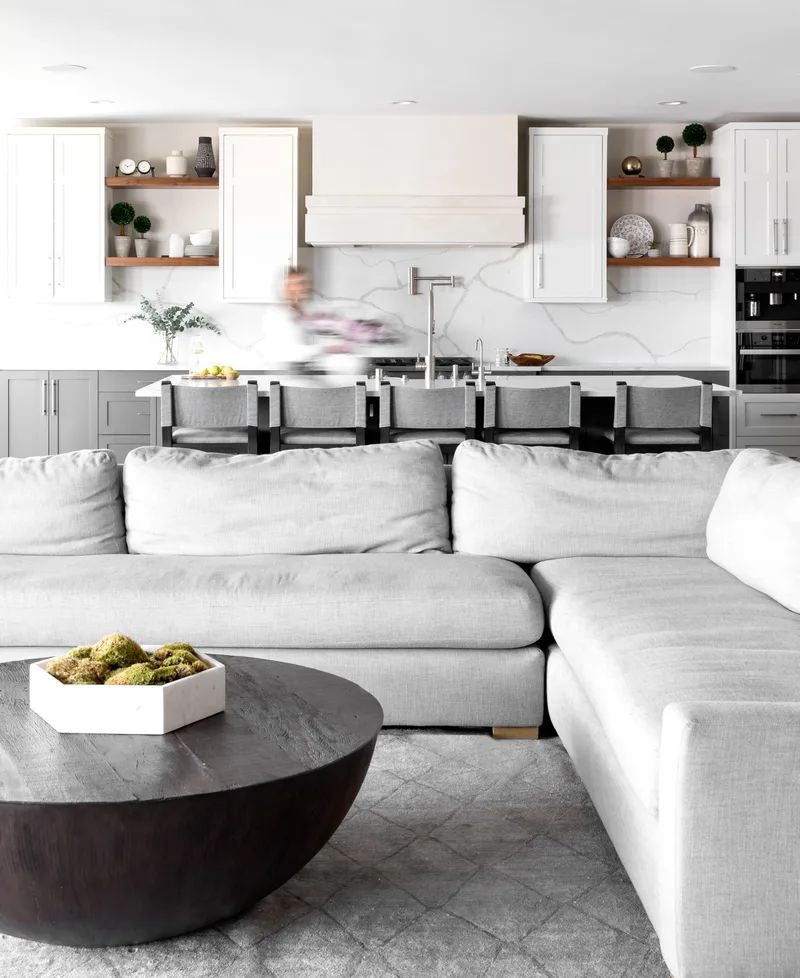 01
01Make every permanent decision with confidence before construction begins—from cabinetry and tile to lighting and finishes.
Explore Kitchen & Bath Design 02
02I’ll help you choose colors that complement your lighting, finishes, and surroundings—so your home finally feels cohesive from one space to the next.
Available in person in the Charlotte area or virtually nationwide.
Explore Paint Consultations 03
03Turn an unfinished room into a space that feels complete.
I help you select the right furniture, lighting, and finishing details to bring everything together.
Explore Furniture & Room Design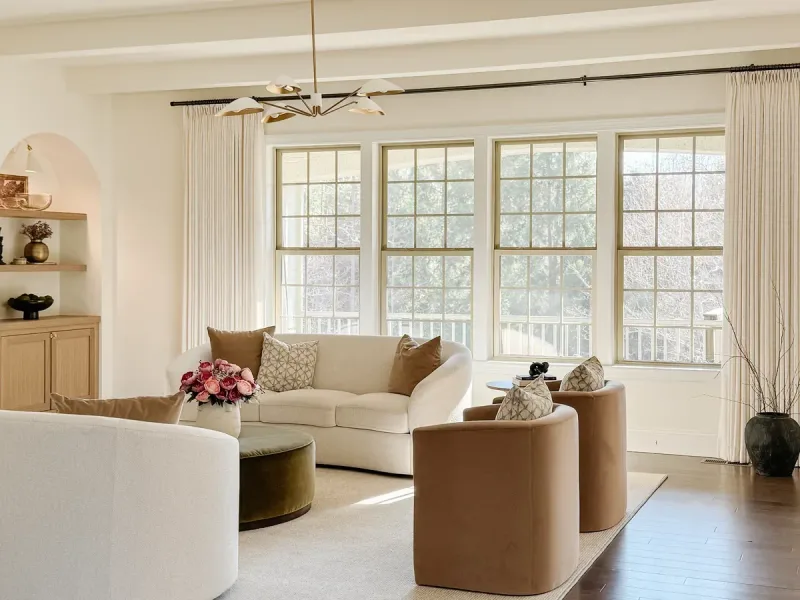 04
04During a focused consultation, we’ll work through the decisions keeping you stuck and create a clear direction you can confidently follow.
Available in person in the Charlotte area or virtually nationwide.
Explore Design Consultations 05
05Four ways to have Christmas done for you, from the tree alone to the whole house and the porch.
Everyone is quoted after I’ve seen the rooms.
Explore Seasonal Styling
Let’s make your next decision the easy one
Tell me what you’re working on, and let’s choose the right next step together.
Let’s talk about your home
Ready to share the details? Complete the project inquiry form, and I’ll recommend the best next step.
Prefer to talk first? Book a free 15-minute call to ask about my services and see which option fits your project.

Not sure which service you need?
Book a complimentary 15-minute Project Fit Call to briefly share what you’re working on, ask questions about my services, and determine which option best fits your project.
Book a Free 15-Minute CallYou only need to choose one—submit the form or book a call.
The long version
Most rooms that don't work weren't decorated badly. They were decided in the wrong order. A sofa gets bought because it was on sale in March, the rug is chosen to go with the sofa, the paint is chosen to go with the rug, and by the time anyone thinks about where the lamps plug in, the only outlet is behind the piece that can't move. Every individual choice was reasonable. The room still feels like it's arguing with itself.
Full-service design is really just the discipline of settling those decisions in a sequence that doesn't paint you into a corner — on paper, where changing your mind is free. By the time anything is ordered, the layout is drawn to your measurements, the palette is agreed across every room you can see from the doorway, the lighting is planned down to which switch does what, and every piece on the list has a dimension beside it. What follows is how that actually runs, what it includes, and the places it most often goes wrong.
The phrase gets used loosely, so here is the specific version. A full-service project produces a plan you could hand to a contractor, a workroom and a furniture vendor and have all three build the same room. That means:
What it does not include is construction. I don't hold your contract, pull permits or manage trades. On a renovation I work alongside your builder — early, because the useful moments are before the walls close, not after. If your project is mainly cabinetry and tile, kitchen and bath design is the narrower service built for exactly that. If you already know what you want and need someone to place and chase the orders, that's furniture sourcing.
This is the part that saves the most money, and it costs nothing to get right.
Floors, countertops you're keeping, brick, stone, the roof, the window frames, a fireplace surround. These set the undertone everything else has to live with. A "warm white" is a different color in a room with red oak floors than it is over pale engineered plank, and no amount of choosing carefully at the paint store changes that. If you're keeping a floor, the floor leads.
The sofa, the sectional, the bed. They occupy the most square footage, they have the longest lead times, and their scale determines what fits around them. Choosing a rug before a sofa is backwards — the rug has to hold the furniture, so it has to know how big the furniture is.
Rugs, case goods, lighting, paint, art, drapery. These are the reactive layer. They're chosen against decisions already made, which is why they're fast once the first two stages are settled and agonizing when they aren't.
If you take one thing from this page: don't buy the accent chair first. It's the most tempting purchase and the least useful one, because everything it's meant to complement doesn't exist yet.
A layout drawn from guessed dimensions is a mood board with furniture on it. What I need before drawing anything:
Ceiling height matters more than people expect. It changes the correct height for drapery, the scale of a chandelier, the depth of a sofa back that will look right rather than squat. Charlotte's housing stock swings hard here — a 1920s bungalow in Dilworth with 9-foot ceilings and a two-story great room in Waxhaw are different design problems even with identical square footage.
The clearances below are the ones I check on every plan. They're not style; they're whether the room is comfortable to walk through.
| What | Working figure | Why it matters |
|---|---|---|
| Main walkway through a room | 30–36 in | Below 30 in two people can't pass, and the room feels tighter than it is |
| Coffee table to sofa | 14–18 in | Close enough to set a glass down without standing up |
| Dining chair pull-out | 36 in behind the table edge | 42–48 in if that side is also the route past the table |
| Rug under a seating group | Front legs on, minimum | All legs on is better; a rug that touches nothing floats |
| Drapery rod above the window | 4–8 in below the ceiling | Hung at the window casing, it makes the wall look shorter |
| Drapery rod width | Casing plus 8–12 in each side | So the panels stack off the glass and the window reads full |
| Dining chandelier | 30–34 in above the table | Add 3 in for every foot of ceiling over 8 ft |
| Nightstand to mattress top | Within 2 in, either way | A lamp you have to reach up to is a lamp you stop using |
Nearly every home built here in the last thirty years is open plan to some degree, which means you are almost never looking at one room. You're looking at a kitchen and the family room behind it and a slice of the entry beyond that. A color scheme that is lovely in isolation and unrelated to its neighbor reads as a mistake the moment you stand in the doorway.
So the plan considers everything visible from the room in scope, whether or not it's being touched. Trim carried consistently through a house is the single cheapest thing that makes it read as one house. Where a wall color changes, it should change at an inside corner or a doorway casing — not in the middle of an open sightline, where the eye reads it as an unfinished patch. There's more on this in keeping a design cohesive through a remodel.
Lighting is where I see the most money spent on the wrong thing. A beautiful fixture in the wrong place, at the wrong height, on the wrong switch, in the wrong color temperature, is an expensive way to make a room feel like a waiting area.
A lighting plan has four parts:
Two numbers do most of the work. Aim for 2700K on lamps and most fixtures — anything cooler reads clinical in a room with warm finishes, and mixing temperatures within one sightline is the most common lighting error I correct. And measure output in lumens rather than watts, because LED wattage tells you nothing about brightness; this piece walks through the conversion. For fixture-by-fixture placement, island lighting and bathroom lighting cover the two rooms that go wrong most often.
The deliverable isn't a mood board. A mood board is a feeling; a specification is an instruction.
The reason for that level of detail is simple: it removes interpretation. Your painter shouldn't have to decide what "soft greige" means. Your workroom shouldn't have to guess a pleat style. When a specification is complete, the room that gets built is the room that was designed, and you can hold it up against what arrives.
Keeping furniture almost always makes a room better rather than worse. A house where everything arrived on the same truck in the same month looks like a showroom, and showrooms are not comfortable. What I need from you is honesty about three categories: what you love, what was expensive, and what is genuinely not up for discussion — your grandmother's secretary, the dining table you'll be buried with.
Those pieces get measured and planned around. Occasionally I'll suggest moving something to a different room, where it does better work. Reupholstery is worth costing out when a frame is solid; a well-made frame outlives three fabrics, and a cheap one isn't worth the labor.
Which means the sequence of ordering is not the sequence of deciding. Long-lead items go on order first even though they're expensive and frightening, because everything else can catch up. If a piece is discontinued or back-ordered, you should hear it at selection time with an alternate already specified beside it — not three weeks before an install date.
If chasing acknowledgments, tracking freight and inspecting deliveries isn't something you want to spend your evenings on, that's the whole point of the procurement service.
Builder-grade lighting and trim left in place. The fastest visible improvement in most 2000s-era homes here isn't furniture — it's replacing the fixtures and correcting the trim. There's a whole piece on this.
Two-story great rooms furnished at one-story scale. Standard-height drapery and a 36-inch mirror in a room with an 18-foot wall makes the furniture look like it's for children. Scale up, or the volume wins.
Red clay and light floors. It's a real consideration for entries and mudrooms. Pale, flat-finished flooring at a back door in this region is a maintenance decision as much as an aesthetic one.
North-facing rooms and cool grays. A gray that looked sophisticated on the chip goes blue and cold in a north room. This is the single most common reason people repaint, and it's why a palette gets tested in the actual room — see the paint consultation or the write-ups on Agreeable Gray and Accessible Beige.
If a room feels almost right but not quite, it's nearly always one of these two.
A rug that's too small is the most common furnishing error there is. The rug has to hold the seating group, not sit inside it like a bath mat. At minimum the front legs of every upholstered piece sit on it; all legs on is better and makes the room read considerably larger. In a dining room the rug must extend far enough that a chair stays on it when pulled out — usually 24 to 30 inches beyond the table edge on every side.
Drapery is the other one, and it's almost always hung too low and too narrow. The rod goes high — 4 to 8 inches below the ceiling, not at the window casing — and wide, extending 8 to 12 inches past the casing on each side so the panels stack off the glass. Panels should break at the floor rather than float above it. That single adjustment makes a standard builder window look like an architectural one, and it costs nothing extra at the point of ordering.
Less than most people expect, but not nothing. The plan moves at the speed of your decisions. The moments that need you are the ones where the choice is genuinely yours — how you use the room, what you can't live without, what the budget really is. Everything between those moments is mine to carry.
A real budget number works better than a vague one. It doesn't change how the room is planned; it changes what gets specified into it and which pieces are worth the weight. Telling me the number early means the first presentation is one you can act on rather than one that has to be redone smaller.
If you have a whole house or a full renovation ahead, start here — send photographs, rough measurements and a note about what's already ordered or already decided. If you're not sure the scope justifies a full project, an hour on a virtual consultation will tell you, and you'll leave with next steps either way. If the question is really "what color," the paint service is the direct answer.
You can see how finished rooms come together in the portfolio — The Heart of the Home and A Fresh Start, Beautifully Reimagined are both whole-room projects planned this way, and The finishing layer shows what the last ten percent actually does.