Condo Remodel · Puyallup, Washington
A Fresh Start, Beautifully Reimagined
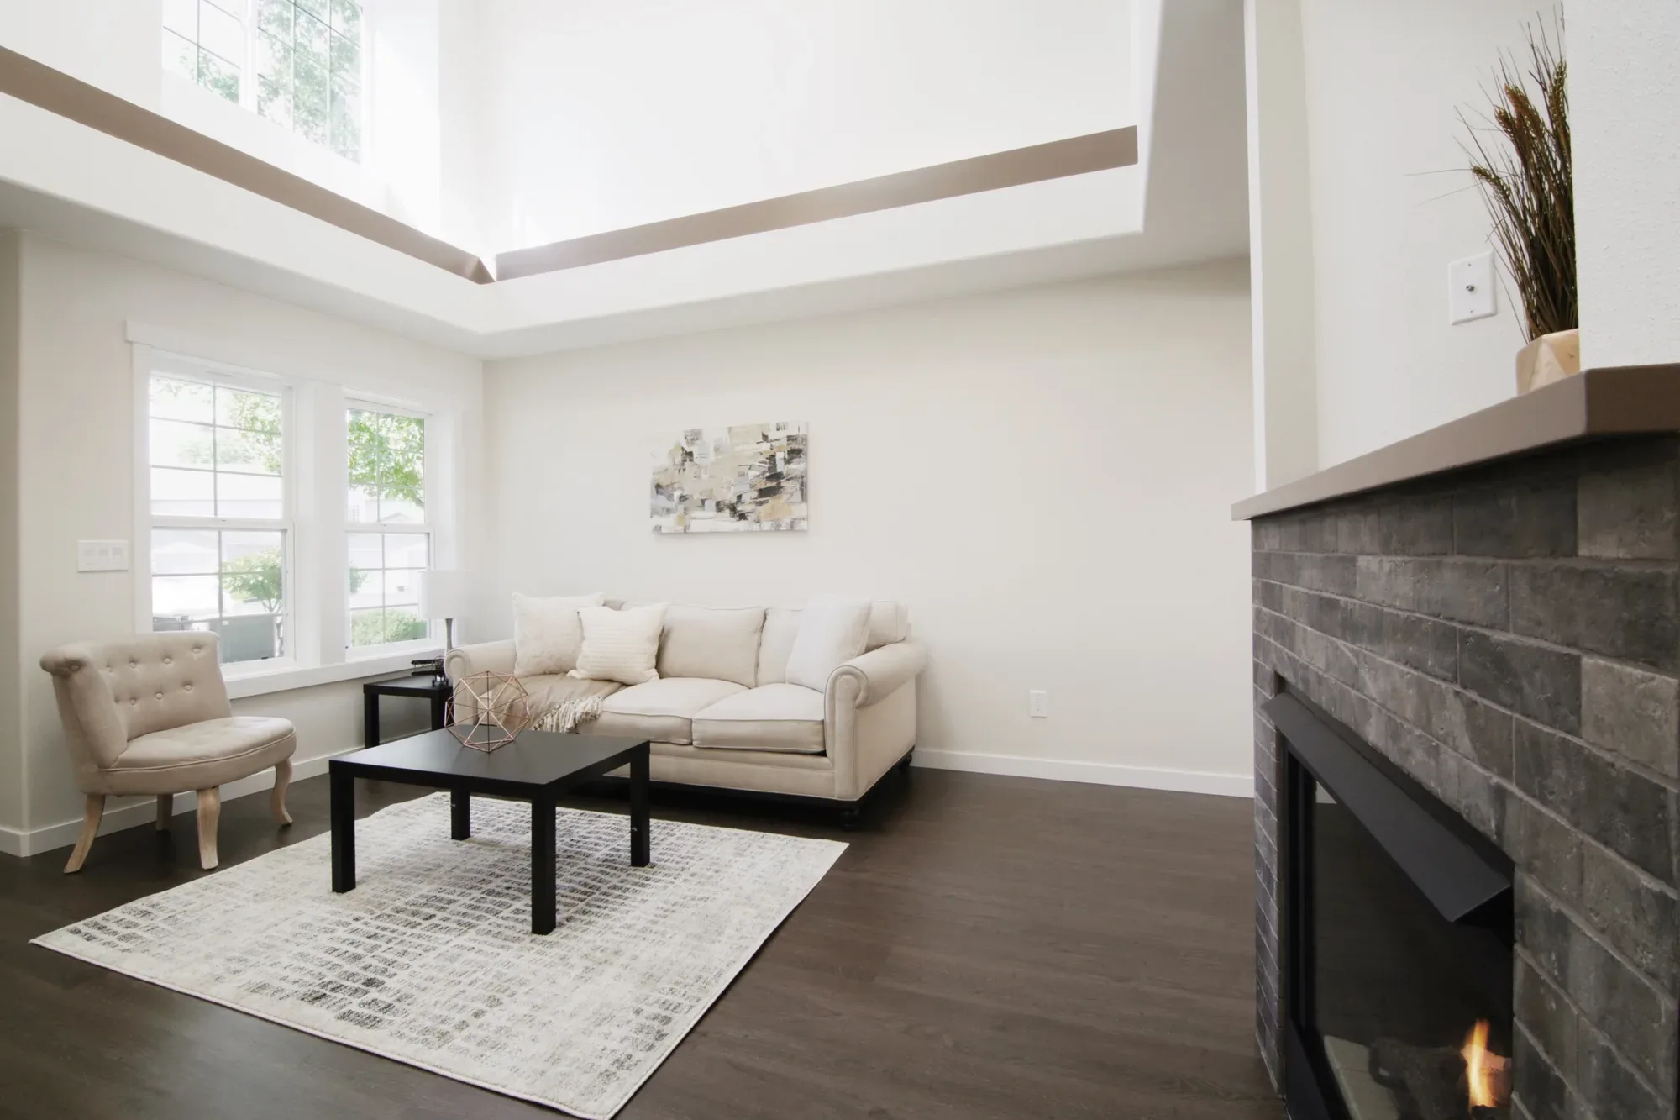
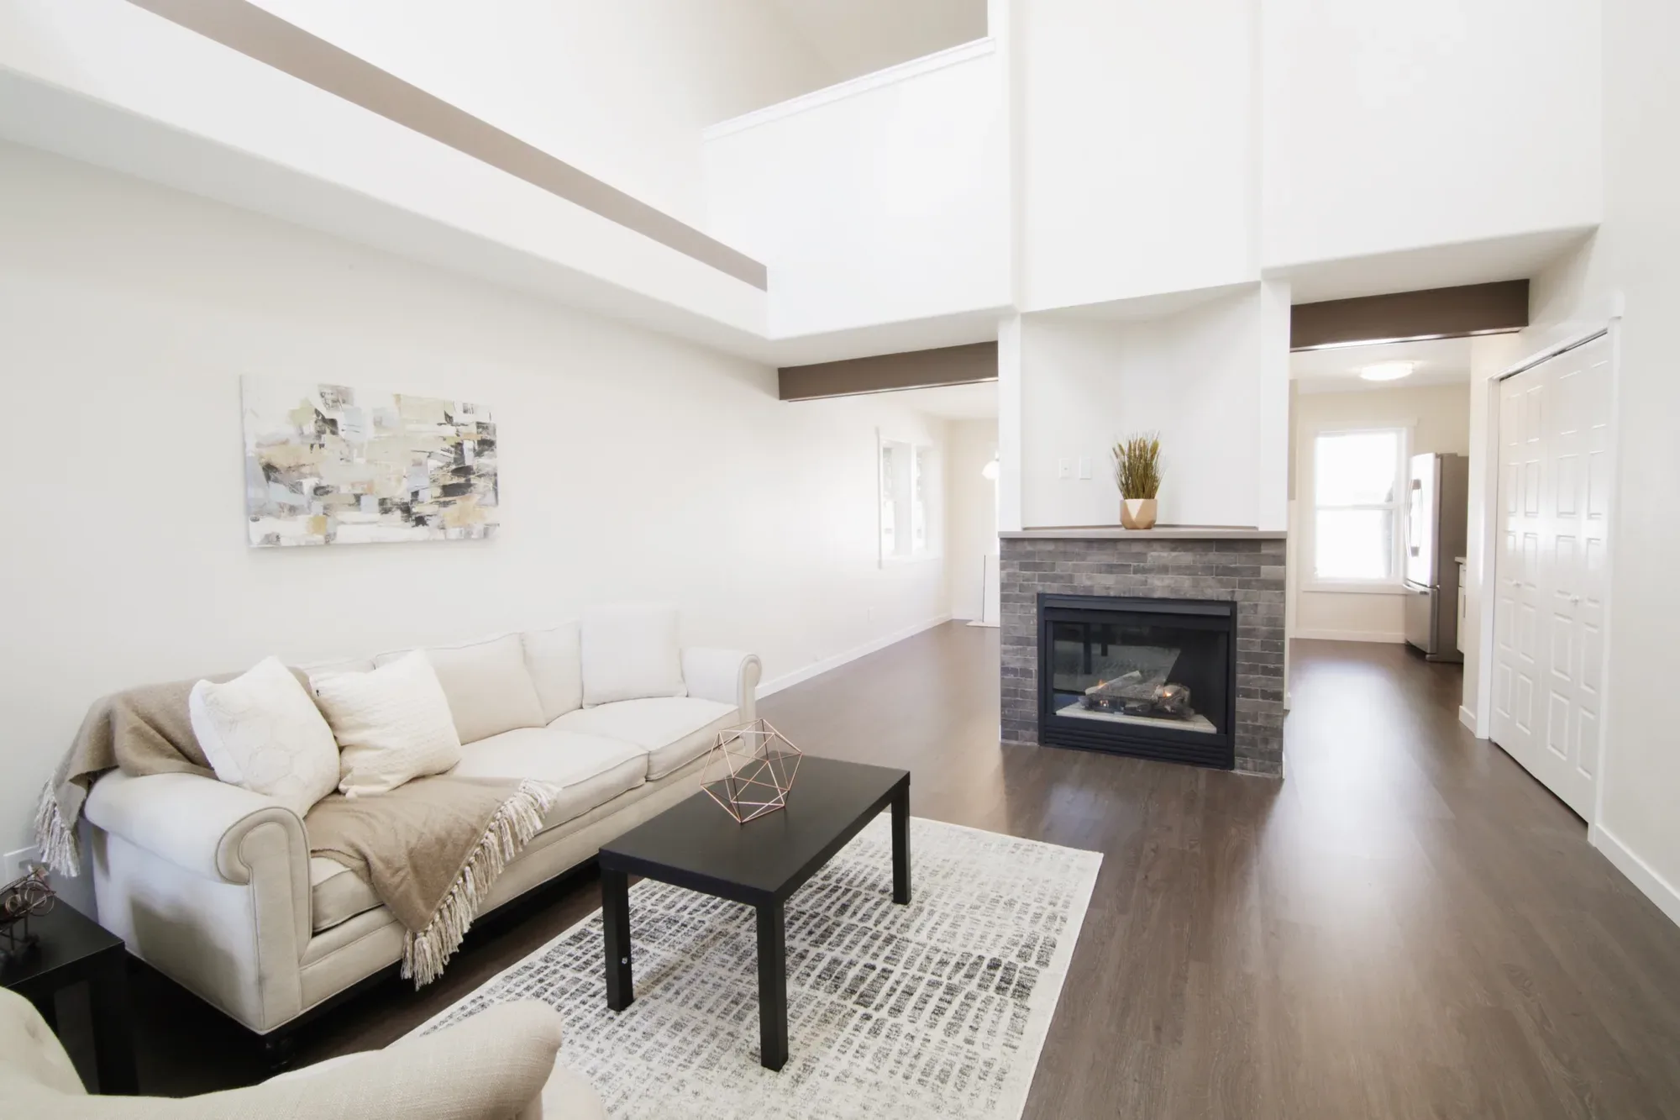
A two-story living room where dark floors, dark beams and a low stone hearth hold down a volume that could otherwise read as empty.

Condo Remodel · Puyallup, Washington
A two-story living room where dark floors, dark beams and a low stone hearth hold down a volume that could otherwise read as empty.
More from this project
Condo Remodel · Puyallup, Washington
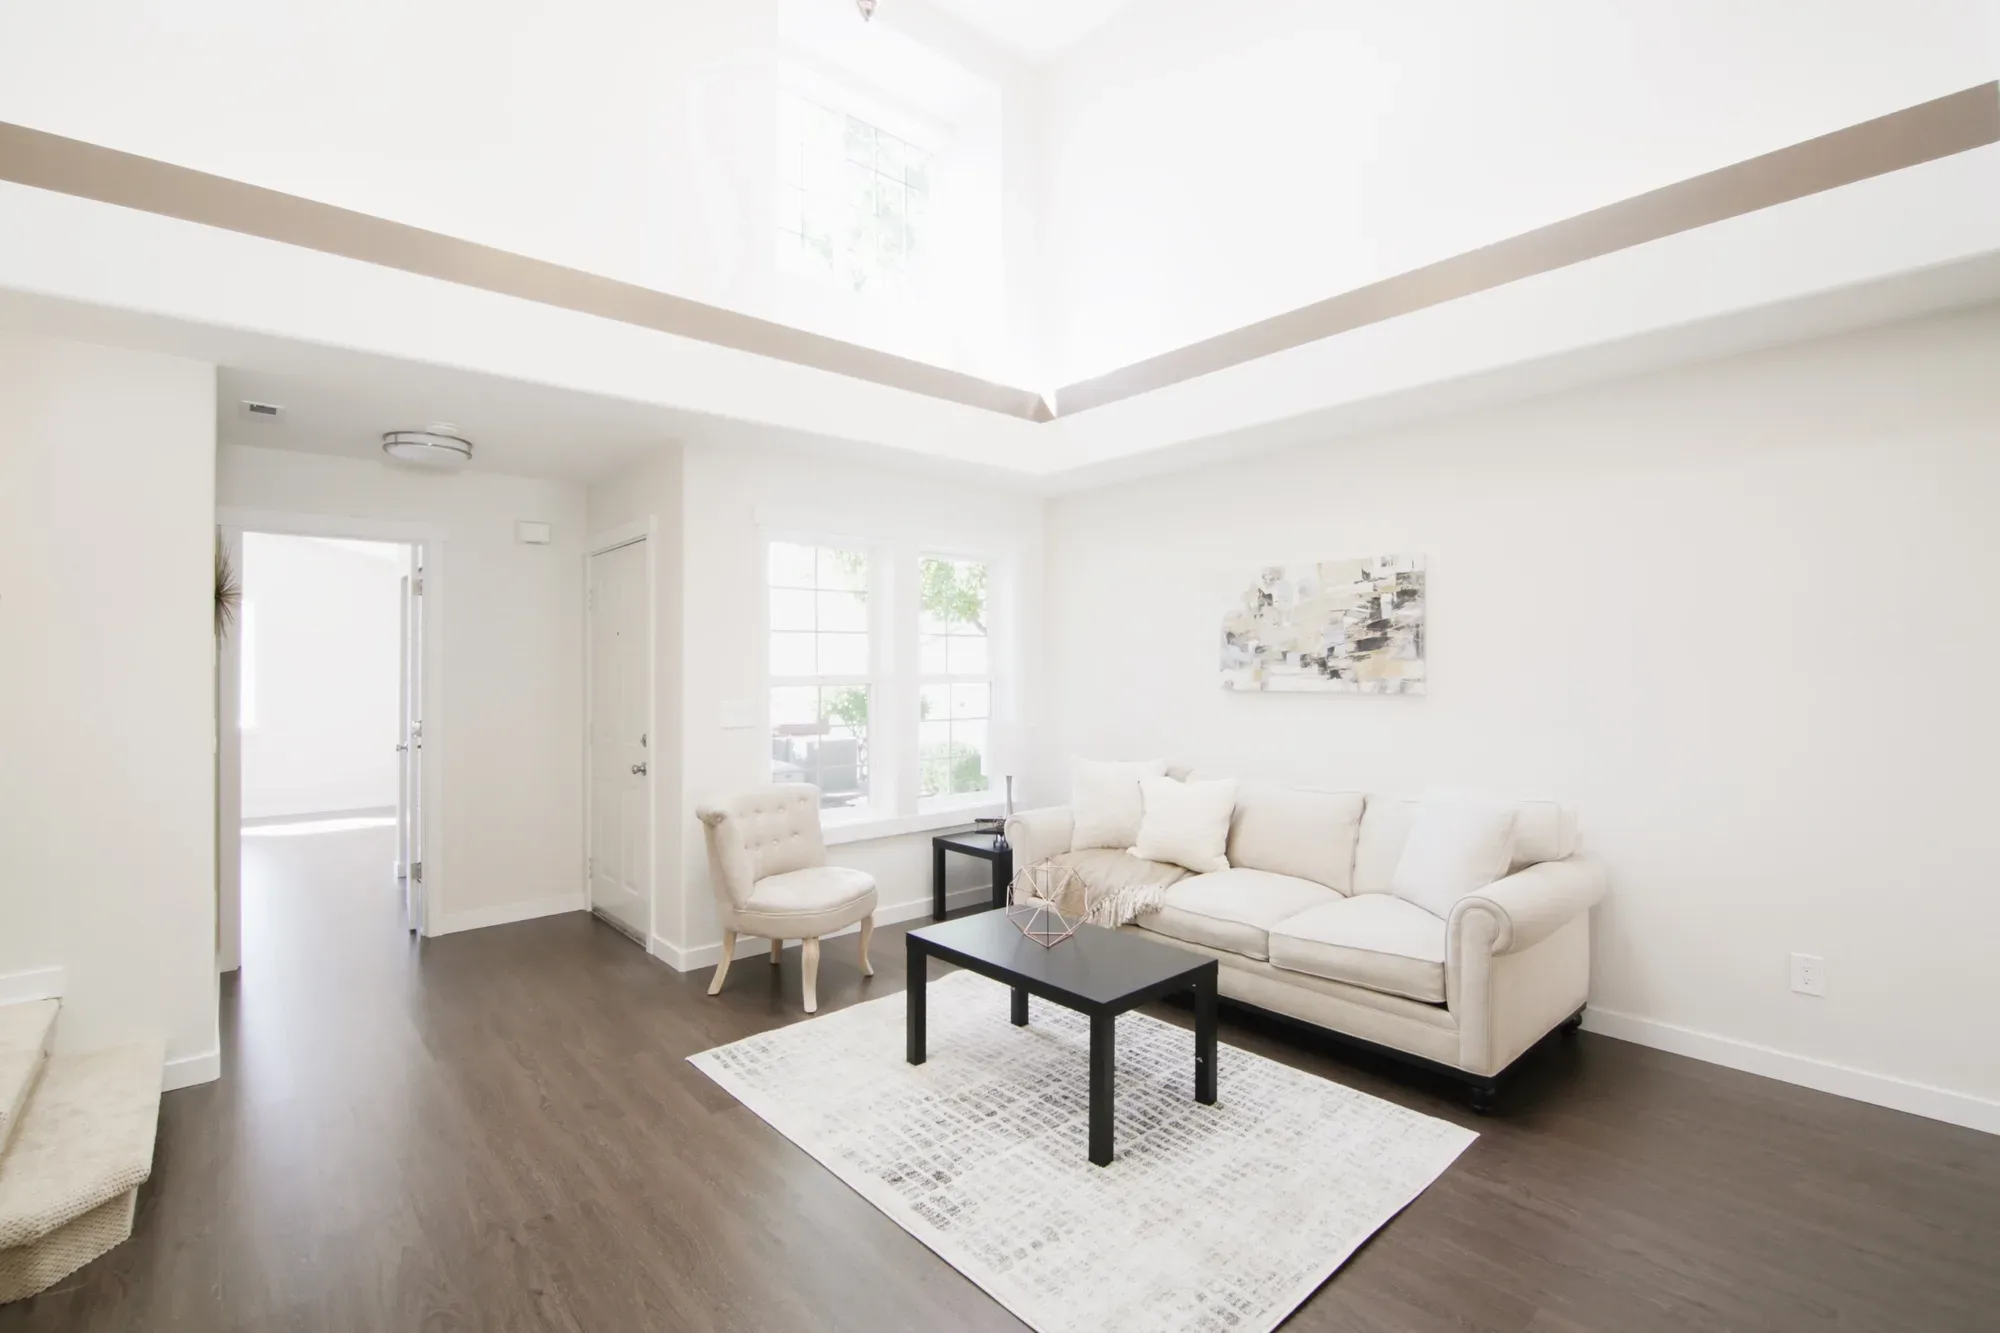
The height is the best thing this room has and also its hardest problem. Above about eight feet the walls stop doing any work, and warmth and sound both travel up to the loft rather than staying where people sit. The beam crossing that tall wall is what solves it: it gives the eye a place to stop on the way up and divides the plane into a part that belongs to the room and a part that belongs to the volume. The stain on the beams matches the floor, so the weight lands at the top and the bottom and the middle is free to stay bright.
The fireplace sits on a chimney mass that projects into the room near the corner, not centered on a wall, which means a symmetrical furniture plan would fight the architecture. The seating instead runs along the long wall, with the coffee table and rug closing the group, and the hearth working as the corner the room leans toward. If you have a fireplace placed like this one, treat it as an anchor to angle against rather than an axis to line up on—the alternative is a sofa marooned in the middle of the floor.
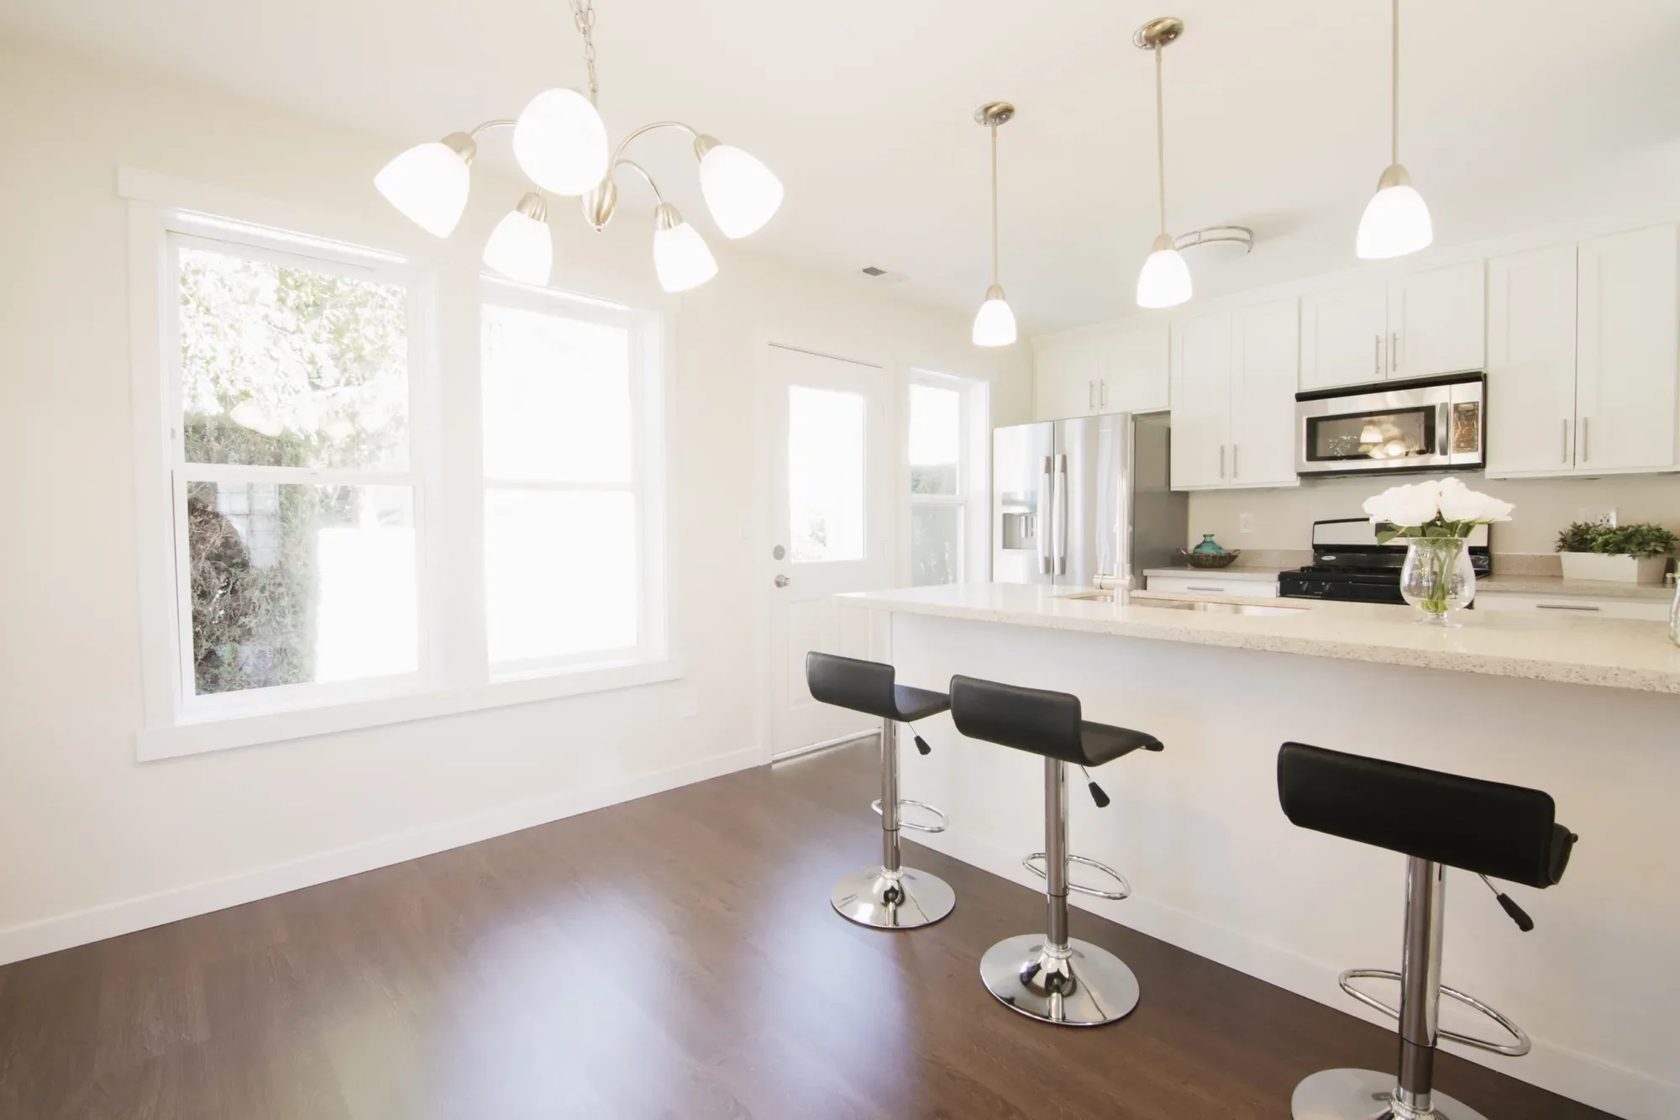
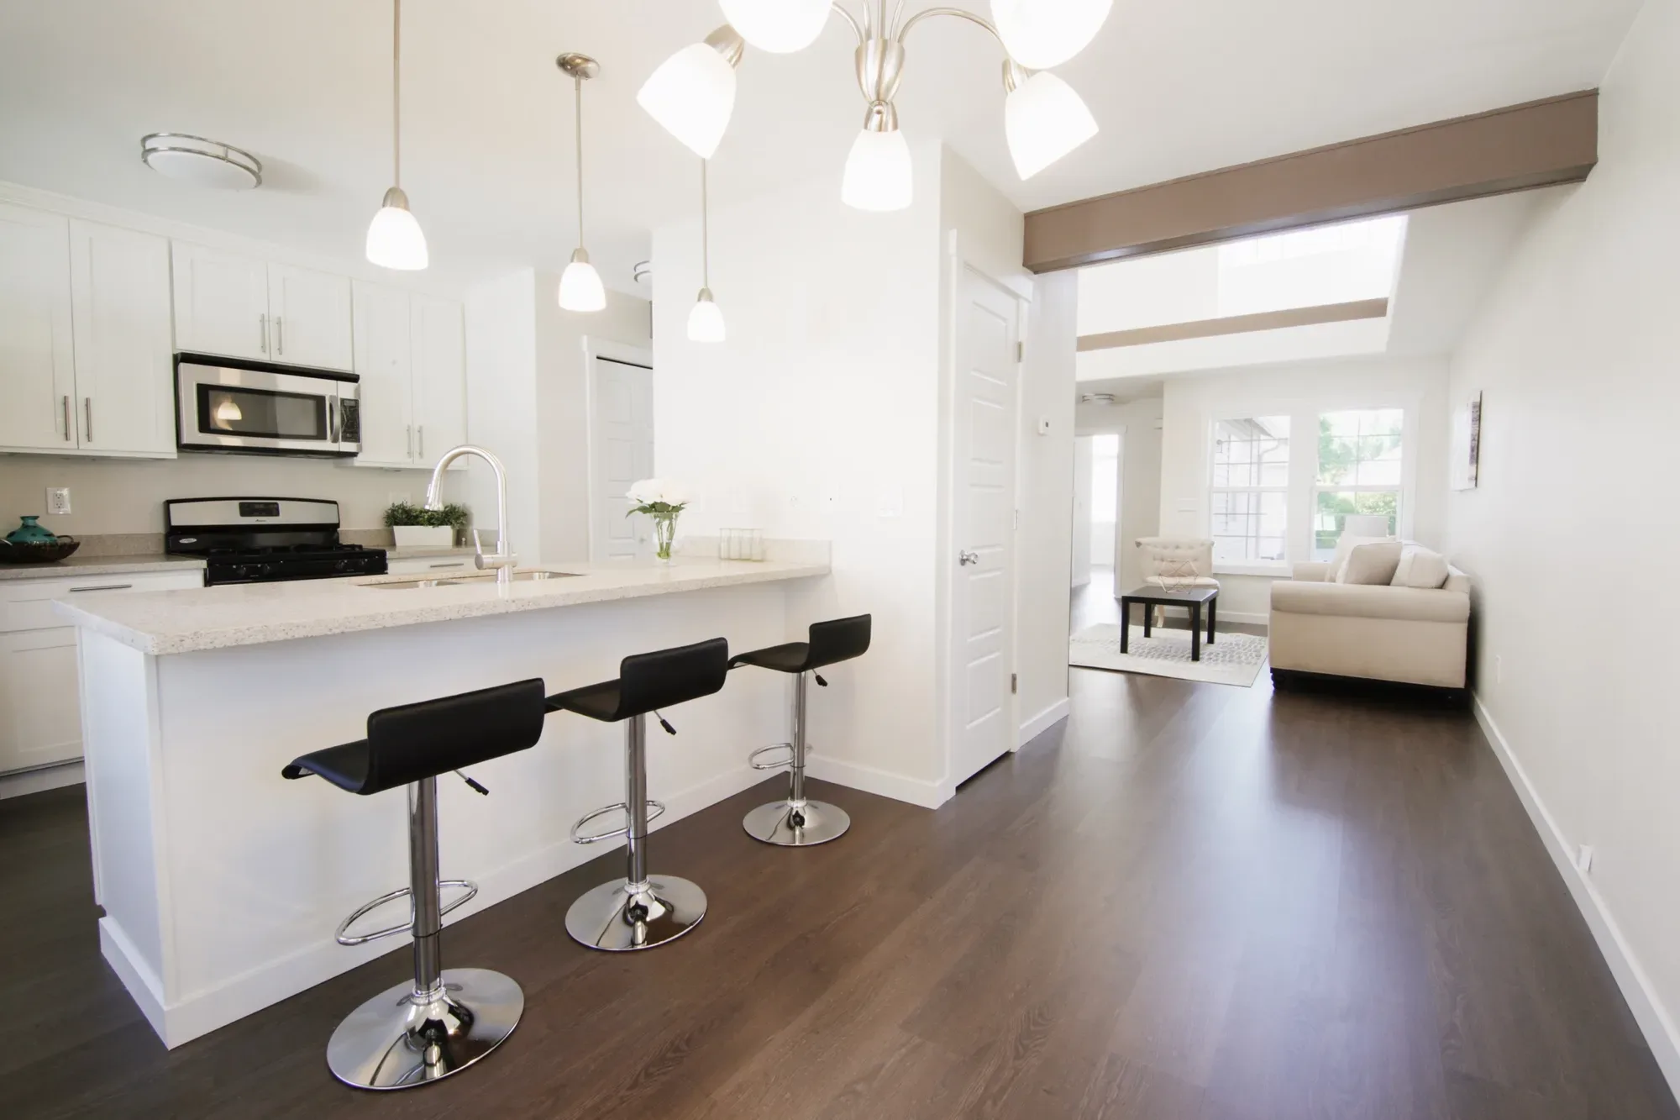
Light in a room like this comes secondhand, through the openings into the kitchen and the passage beyond as much as through the windows themselves. That argues for keeping the walls near white so they pass light along, and for keeping the upholstery within a few steps of cream and taupe. Contrast is then rationed to a few small things: the black coffee table, the pattern in the rug, the darker passages in the art. Low furniture is part of the same reasoning. Nothing competes for the height, so the height stays the thing you notice.
The stone stops at a wood cap just above the firebox with painted wall the rest of the way up, so the hearth reads as furniture rather than as a two-story feature.
Let’s talk about your home
Ready to share the details? Complete the project inquiry form, and I’ll recommend the best next step.
Prefer to talk first? Book a free 15-minute call to ask about my services and see which option fits your project.

Not sure which service you need?
Book a complimentary 15-minute Project Fit Call to briefly share what you’re working on, ask questions about my services, and determine which option best fits your project.
Book a Free 15-Minute CallYou only need to choose one—submit the form or book a call.