Four-Condo Interior Design · Seattle, Washington
City Living, Thoughtfully Designed
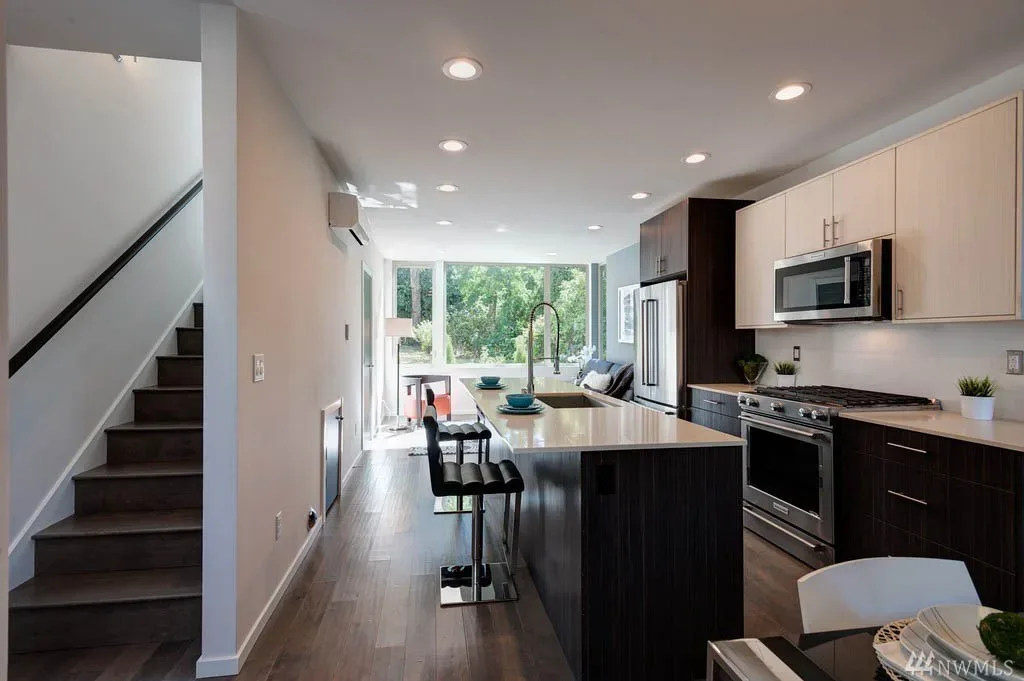
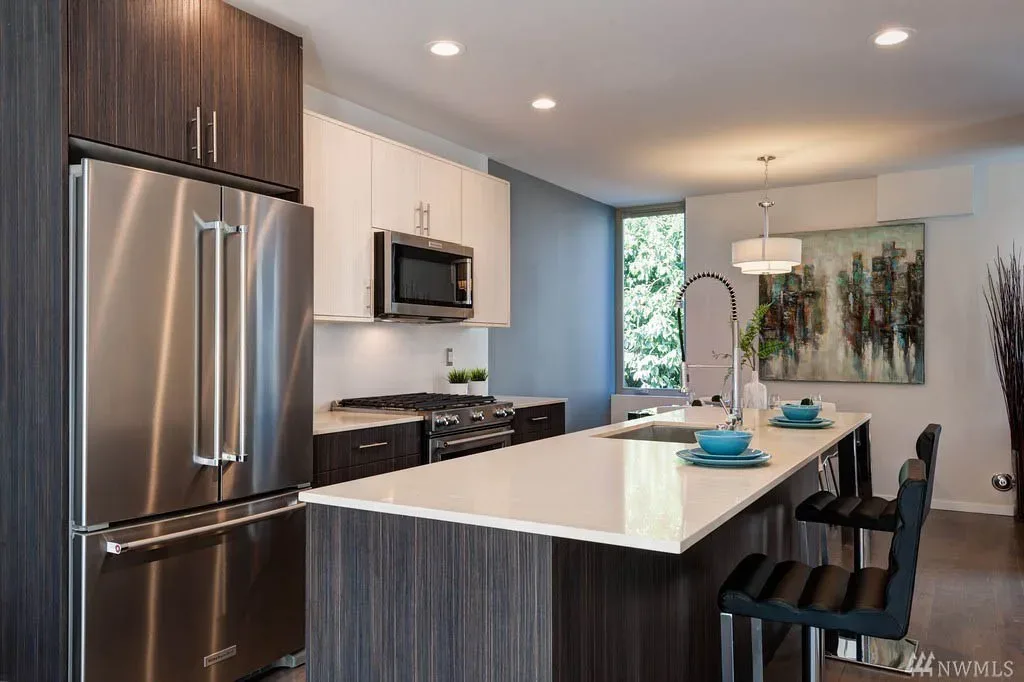
A galley kitchen that opens straight onto the stair hall and a wall of glass, held together by two cabinet tones instead of one.

Four-Condo Interior Design · Seattle, Washington
A galley kitchen that opens straight onto the stair hall and a wall of glass, held together by two cabinet tones instead of one.
More from this project
Four-Condo Interior Design · Seattle, Washington
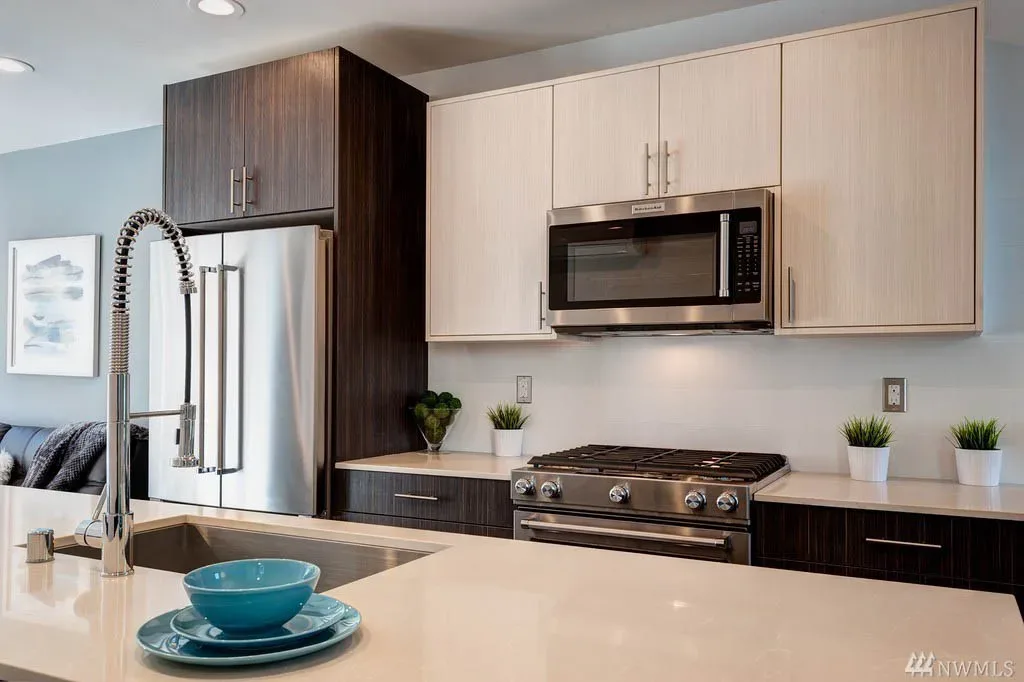
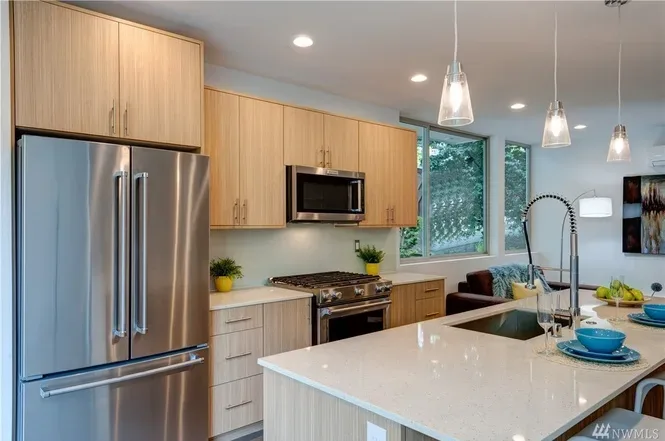
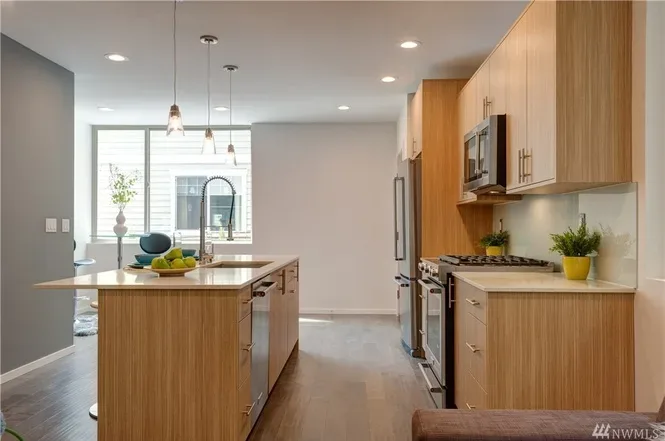
A long, narrow kitchen has one real enemy, and it is weight. Run dark cabinetry from floor to ceiling down both sides and the room closes in on you before you have cooked a thing. Here the dark ribbon-grain fronts stay low, where they tie into the dark plank floor and read as the base of the room, and the upper cabinets go pale and flat-panel so the wall above eye level stays light. The tall dark run beside the refrigerator is the one exception, and it works because it is continuous — a full-height block that reads as furniture rather than a hole punched in the cabinetry.
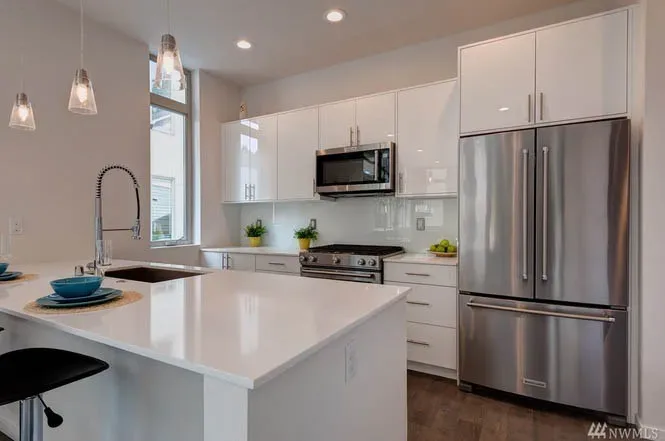
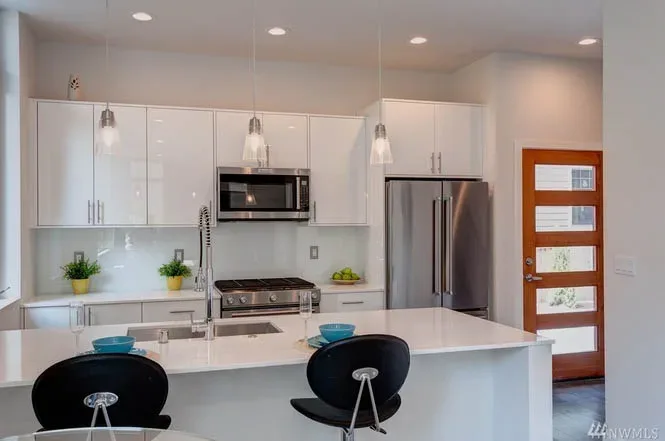
Light is the second decision, and it is planned rather than hoped for. The far end of the room is glass, so daylight arrives from one direction only and falls off fast. White quartz on both the island and the perimeter counters is what carries it the rest of the way — it bounces daylight back up under the uppers and keeps the working end of the kitchen from sitting in shadow by mid-afternoon. Recessed cans are spaced to cover the counter surface, not the ceiling, which is why the room lights evenly instead of in pools.
The plan is drawn around how you move through it. The island is set to leave a full walking lane from the bottom of the stairs to the windows, and the stools tuck under the overhang on the traffic side so nobody backs into them on the way past. The finishes hold the same discipline: one hardware finish everywhere, and a single warm exception at the faucet. A room this restrained can take exactly one exception, and it reads as deliberate because nothing else competes with it.
The brass faucet is the only warm metal in the room — everything else is stainless, which is what lets that one piece read as a choice.
Let’s talk about your home
Ready to share the details? Complete the project inquiry form, and I’ll recommend the best next step.
Prefer to talk first? Book a free 15-minute call to ask about my services and see which option fits your project.

Not sure which service you need?
Book a complimentary 15-minute Project Fit Call to briefly share what you’re working on, ask questions about my services, and determine which option best fits your project.
Book a Free 15-Minute CallYou only need to choose one—submit the form or book a call.