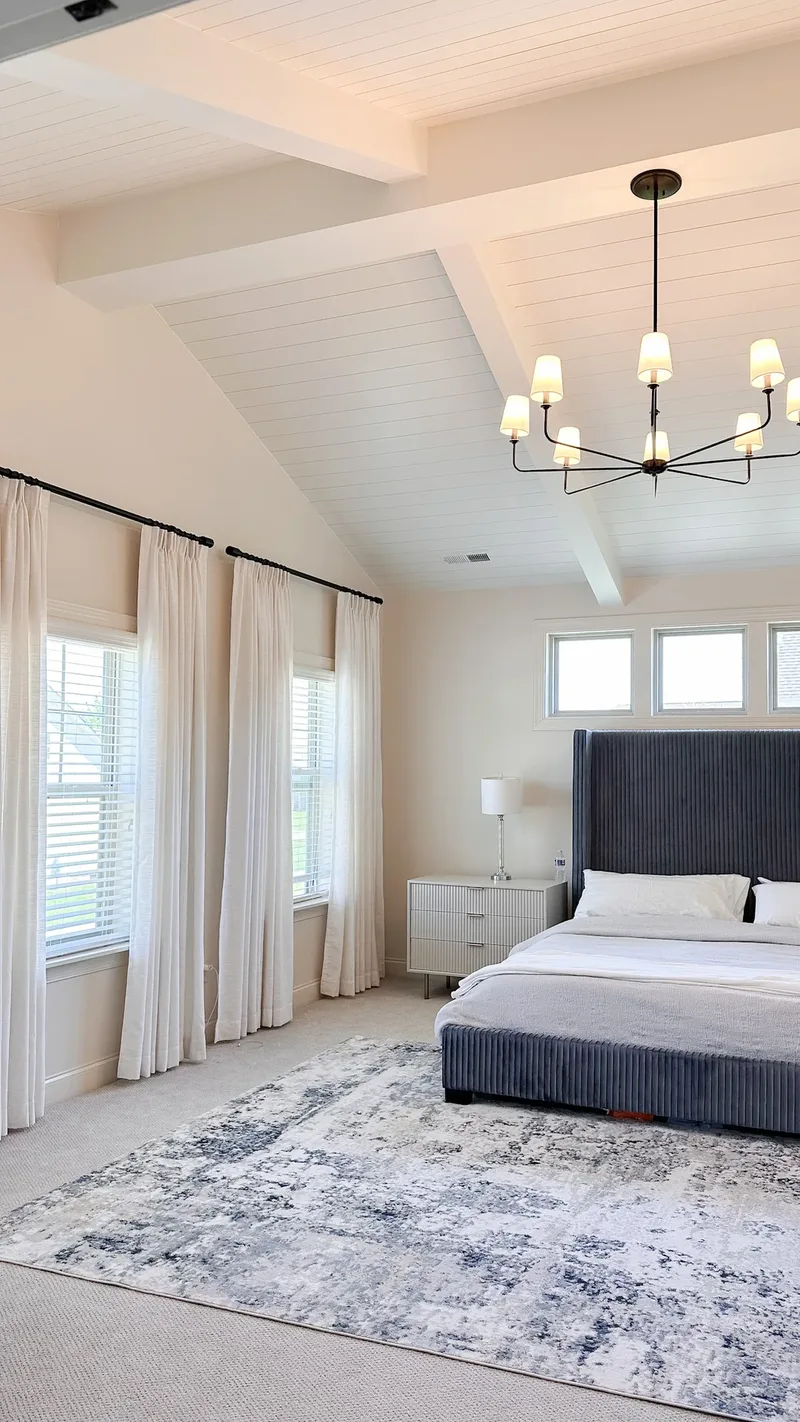
Bedroom Interior Design · Charlotte, North Carolina

02 · Kitchen & bath design
Cabinetry, stone, tile, fixtures and lighting decided as one set — before demolition, and before anything goes on order.
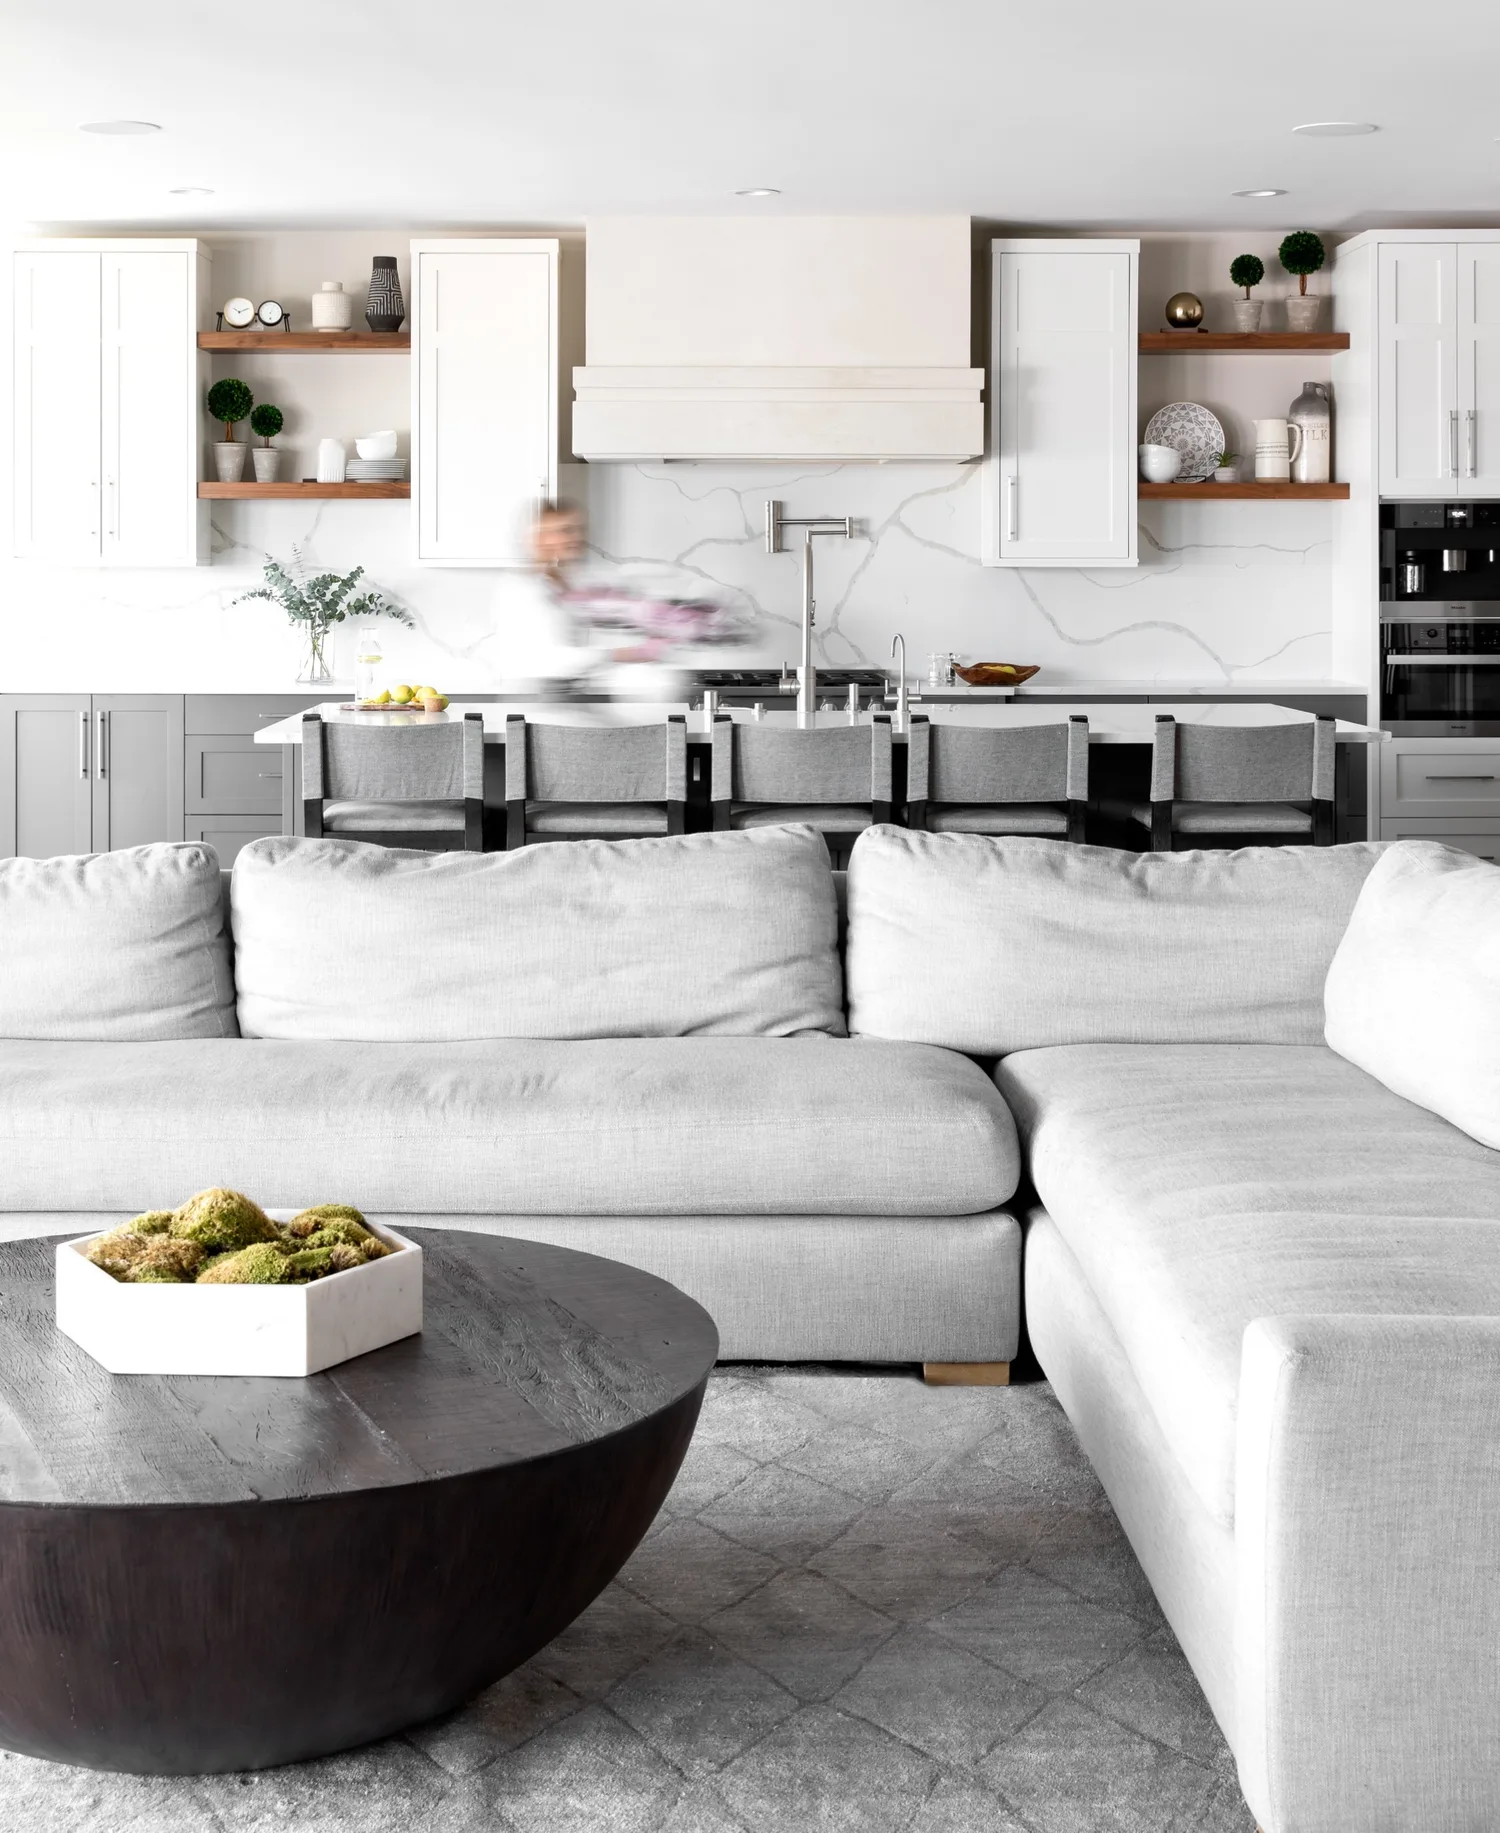
What it includes
Kitchen and bath design covers the fixed parts of the room: where the cabinets go, what the counters and tile are, which fixtures and appliances the plumbing and electrical get built around, and how the lighting is laid out and switched. I make those decisions with you before anything is ordered, then hand your contractor and cabinet shop a set of drawings and specifications precise enough to build from.
The failure this removes is a room decided in the order the suppliers ask for it. The cabinet shop needs a plan, so the layout gets settled in a hurry; the counter is chosen against a cabinet sample; the tile is chosen against the counter; the lighting is whatever the electrician asks about on the day he is standing there. Every choice is defensible on its own, and the finished room still does not agree with itself — the metals fight, the tile reads pink beside the stone, the pendants land off center over the island.
Layout mistakes are the expensive ones, and they surface late. A dishwasher door that blocks the only silverware drawer, a range with no landing space beside it, a vanity door that swings into the towel bar — all of those are free to fix on paper and cost a rebuild once cabinetry is on order. Catching them early is most of what you are paying a designer for in these two rooms.
Who it suits
You are renovating a kitchen or primary bath in an older home, and the layout — not the finishes — is what is actually wrong with it.
You are building new or have a design-center selection list with a deadline on it and no way to judge how the choices add up.
You have the contractor and the budget, and the project is sitting still because the decisions have not been made.
You are working in stages and want the whole plan settled now, so the counters you buy in two years still fit the cabinets you order this month.
Most kitchen and bath projects run alongside a paint consultation, so the cabinet color agrees with the rooms it opens onto, and furniture sourcing, which takes over the ordering of stools, vanity pieces and light fixtures once the specifications are set.
How it runs
In the Charlotte area I come to the house; elsewhere you send measurements, photographs and a video walkthrough. I want the existing plumbing and window positions, the appliances you intend to keep, and a plain account of what does not work now — how you actually cook, where things pile up, who is in the room at once.
Before a single finish is chosen, we agree on the plan: where the sink, range, refrigerator and seating sit, what each cabinet run holds, and how the room is lit and switched. Appliance models are locked at this stage, because cabinet openings are built to their exact dimensions and a substitution later is not a small change.
Cabinetry, counters, backsplash, plumbing, hardware, lighting and paint come to you together, with real samples for the things that shift under your own light. You see the whole material palette side by side and approve it as a group, not one order form at a time.
You receive drawings and a specification schedule your contractor and cabinet shop can order from — model numbers, finishes, dimensions and placement. I stay reachable through the build for the questions that come up on site, which is when most of the improvising otherwise happens.
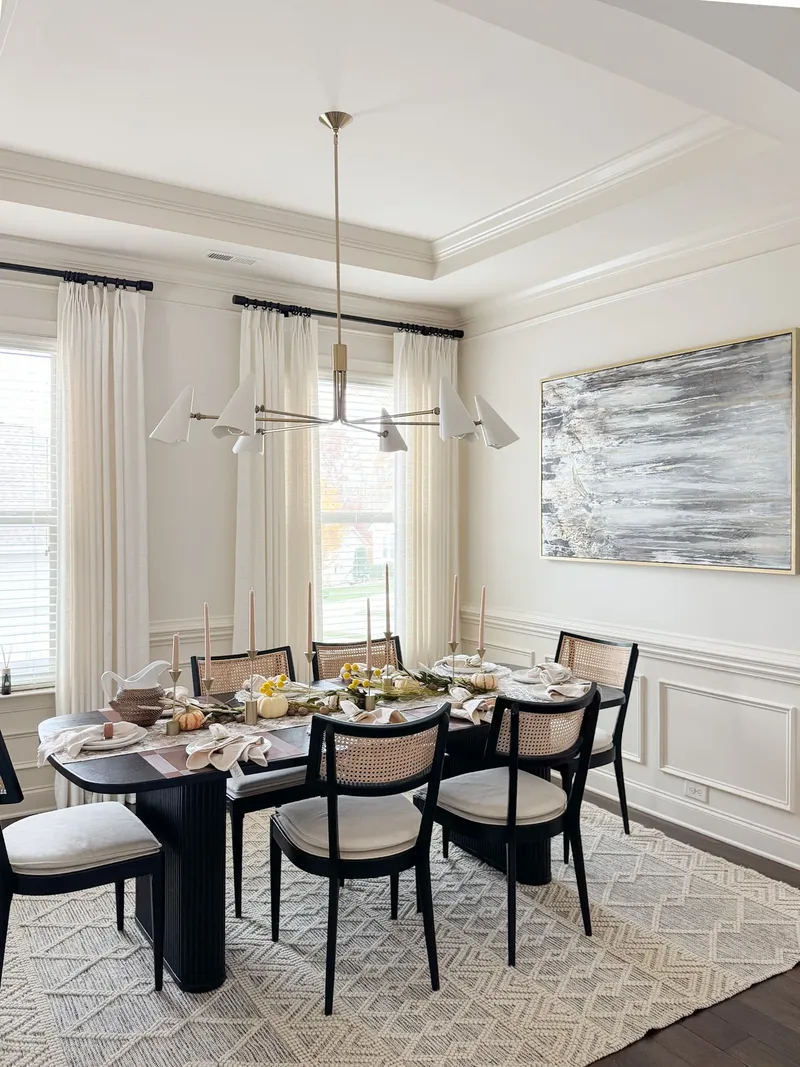
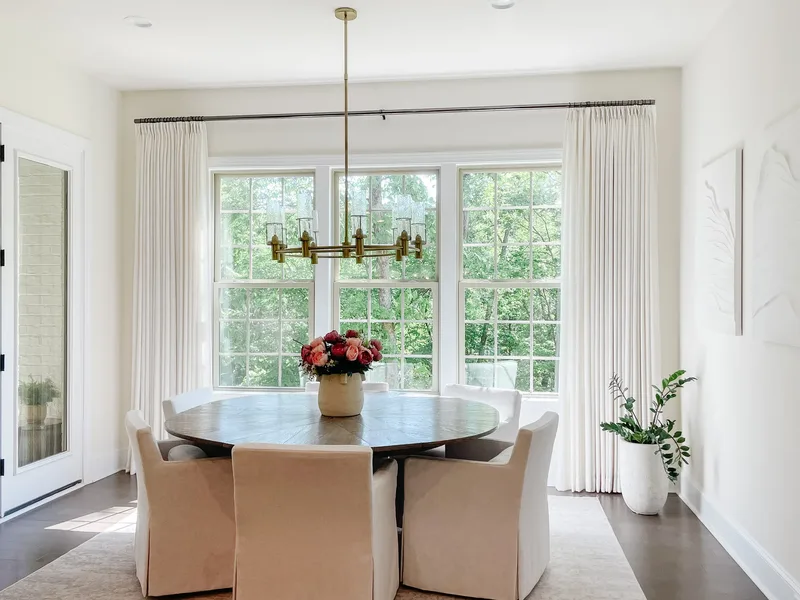
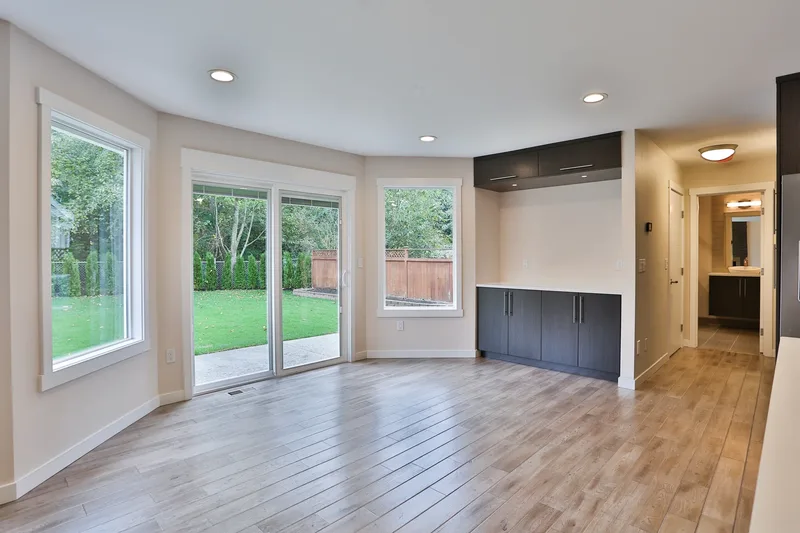
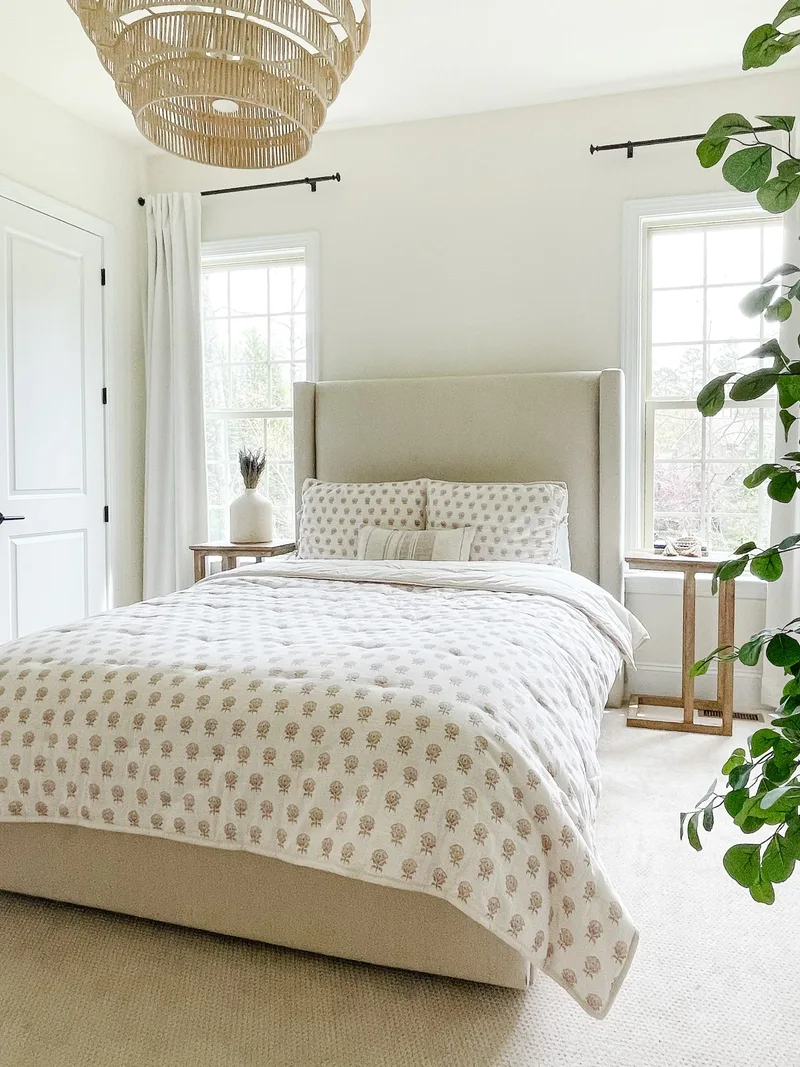
From recent work
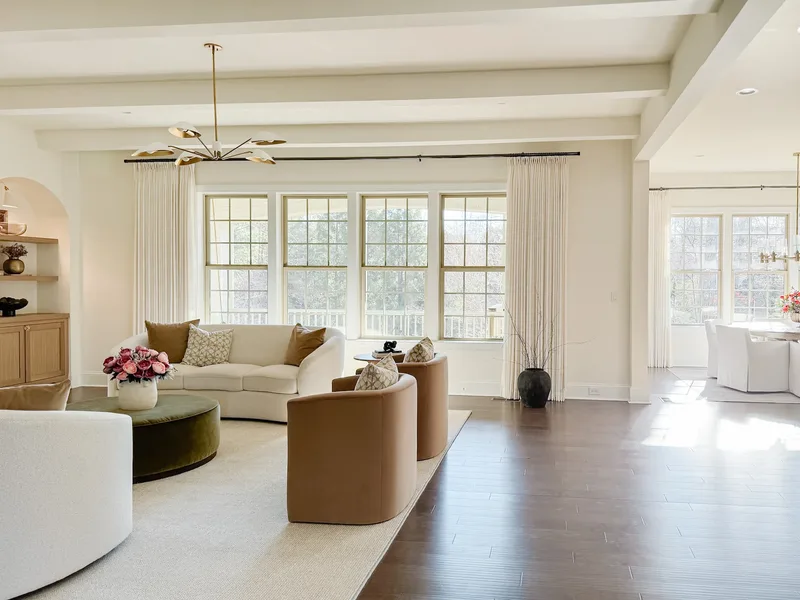
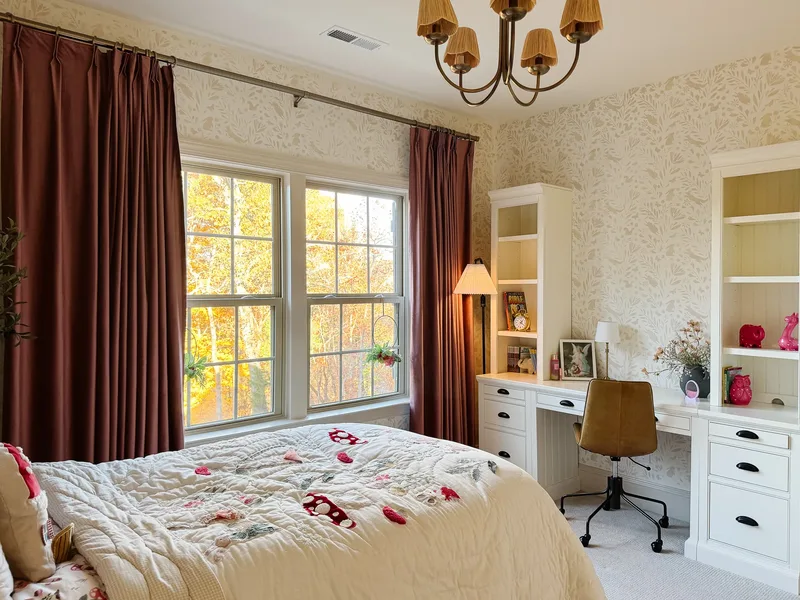
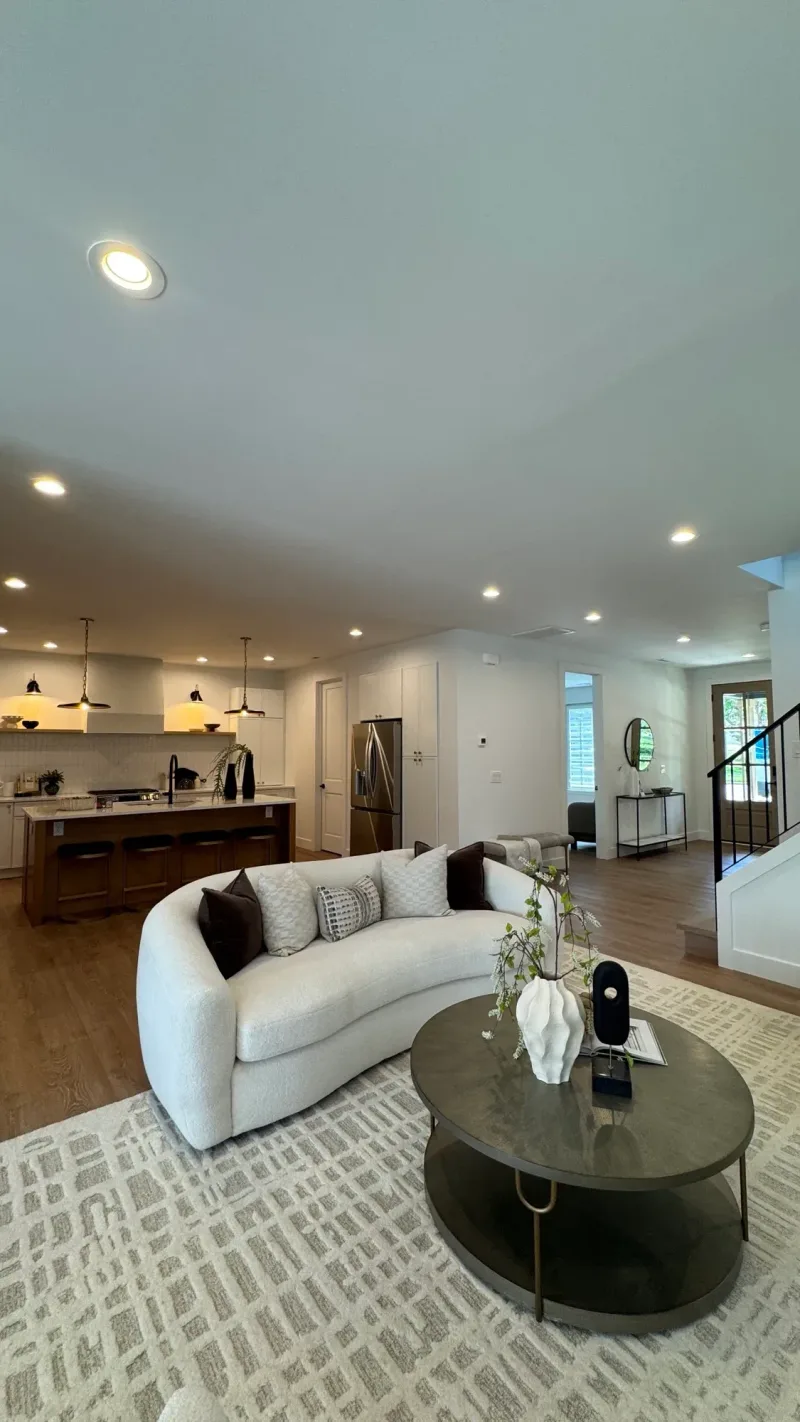
What clients say
“Tanya was incredible to work with for our home remodel! We booked a 1-hour in-home consultation, and she helped us pick the perfect paint color, light fixtures, and cabinet handles to match our new flooring and granite. She is super smart, knowledgeable, and so easy to work with. Our home looks fantastic and completely cohesive now highly recommend her!
“When I got overwhelmed in all the big and small decisions that needed to be made (design is in the details), Tanya answered my questions, commented on the good things I had going on, provided tips and tricks on the tricky parts of my house, and gave ideas to consider, which I appreciate. Going forward feels a bit easier as I have more confidence in which cabinets, floors, tile, countertops will communicate with each other in my unusual space (a red cedar log house)!
“We had the pleasure of working with Tatyana on a new construction build. Her guidance was instrumental in helping us make the correct design decisions to make the home functional and beautiful. She was fantastic to work with and very easy to communicate with. Thank you for your hard work and dedication. Your contribution to our project is truly appreciated.
“Tatyana was able to help us chose paint colors for 4 rooms in our house very quickly. She picked up on our style right away and was able to translate that into the right look. She was very professional and had recommendations for painters as well.
“Tatyana was super responsive and understood what we were aiming for with the exterior of our custom build. She gave great suggestions for paint and stone and quickly threw together some images so we could visualize it. Very grateful for her!
“Tatyana was so patient with us in helping pick paint colors. We really appreciated her guiding us to find what we liked.
“Tatyana did a great job helping us pick our paint color!
“I needed desperate help with paint color for our exterior new build home. Tricky part was (for me) the roof the outside doors and garage doors and windows were all in and addition to some stone also!! so I had a partial color scheme going but was stumped with a good paint color. I kept picking different colors and we would try them on the wall and it was too bright too yellow too much!! I was browsing on TT as you do and this sweet young lady came on talking about paint color and all the things I needed to hear. Reached out to her and she had no problem whatsoever nailing down 3 beautiful colors and suggesting how they would work for what we were going for and made a mood board based on the pictures I had sent her of our new build. She knows her stuff and I greatly appreciated her kindness and skillful talent. It’s no easy task matching or evening contrasting colors on such a important part of our new home. I am very thankful and feel I can always reach out to her and she will have the answer. And for me that’s worth it. The pictures I am posting is pre-painting after we have it painted I will come back and add those pics.
Before you book
As early as you can, and certainly before the cabinet order. The most useful moment is when contractor conversations are starting and nothing has been quoted yet, because that is while the layout is still free to change. If cabinetry is already ordered the work is still worth doing, it just narrows to the finishes, lighting and color that remain open. Tell me where you actually are and I will say honestly what is still on the table.
I’m happy to work with a contractor you already trust, or I can recommend a trusted professional who may be a good fit for your project. You’ll contract with them directly, while I provide the design plans, specifications, and ongoing design guidance needed to bring the vision to life.
It depends, and here is what it depends on: whether it is one bathroom or a kitchen plus the rooms it opens onto, whether the layout stays put or walls, plumbing and windows move, how many selections there are to make, and whether you want me to handle ordering as well as specifying. A powder room refresh and a kitchen with a relocated range wall are not the same job and should not carry the same fee. I quote after we have talked about the actual room.
Yes. The design and specification work runs the same virtually, and I take those projects nationwide. What changes is the physical checking: I cannot stand in the room, so you send careful measurements, photographs and video, order samples to see them in your own light, and view stone slabs yourself with a list of what to look for. If your project turns on the exact character of a slab or on an unusual existing condition, say so early and we will decide together whether virtual is the right fit.
Yes. The handoff is contractor-ready drawings and a full specification schedule, which is what a cabinet shop, a tile setter and a plumber each need in order to price and build the same room.
Yes, and it is a common constraint. Where the drains and vents are is often the real limit rather than the walls, so the plan is drawn against what can actually move on your budget.
No, but tell me early exactly what is ordered and what is only quoted. Everything still open gets chosen to agree with what is already committed, which is a narrower job than starting fresh and worth doing properly.
By how the room gets used, not by what is fashionable. Each behaves differently around heat, acid and daily wear, and the honest answer for a kitchen that cooks every night is different from the one for a guest bath.
Yes, and the sequence matters: cabinetry is drawn to appliance dimensions, so those get settled before the cabinet order rather than after. Panel-ready and standard-depth decisions change the drawing, not just the invoice.
Yes — layout, fixture selection, switching and outlet placement. Those are decided while the walls are open, because that is the only cheap moment to decide them.
That is one of the better reasons to plan it all now. Settling the whole scheme means the counters you buy in two years still fit the cabinets you order this month, instead of a second design that has to apologise for the first.
Don’t worry about having everything figured out before we meet. Bring any inspiration, photos, existing plans, or selections you already have, and we’ll work through the rest together.
Other ways to work together
 01
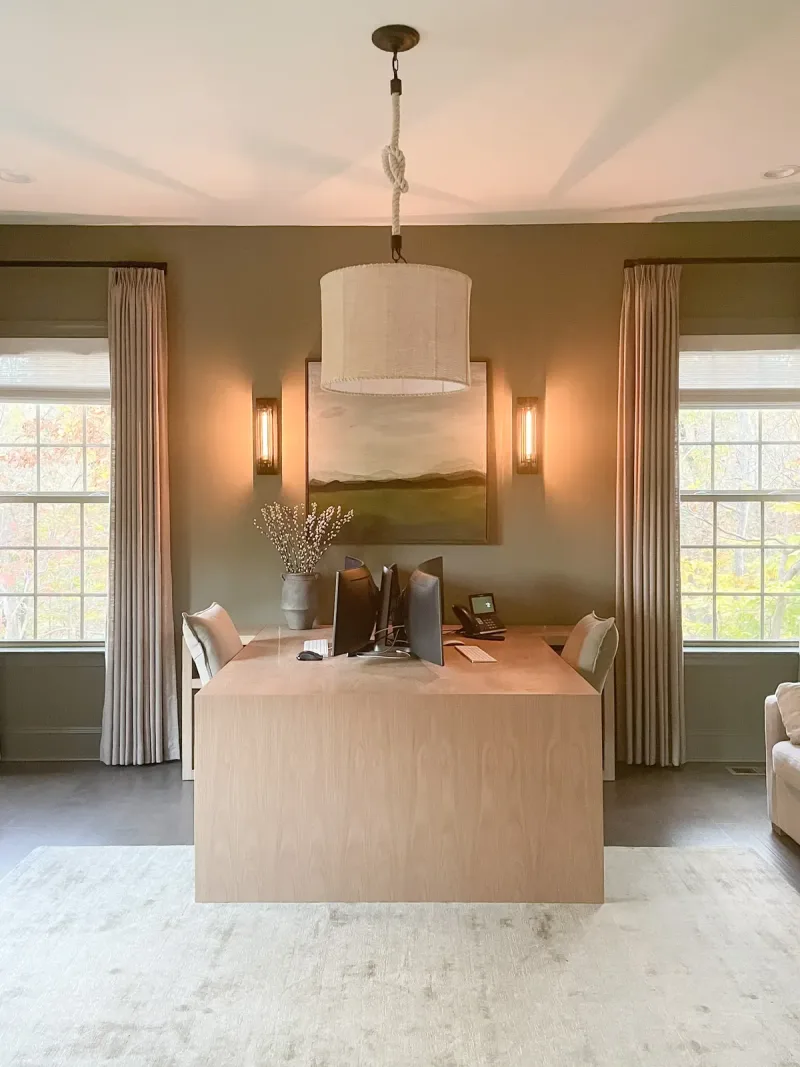
01From the first idea to the final detail, I manage the design process so you can enjoy a home that feels cohesive, finished, and completely yours.
Available exclusively in the Charlotte area.
Explore Full-Service Design 02
02I’ll help you choose colors that complement your lighting, finishes, and surroundings—so your home finally feels cohesive from one space to the next.
Available in person in the Charlotte area or virtually nationwide.
Explore Paint Consultations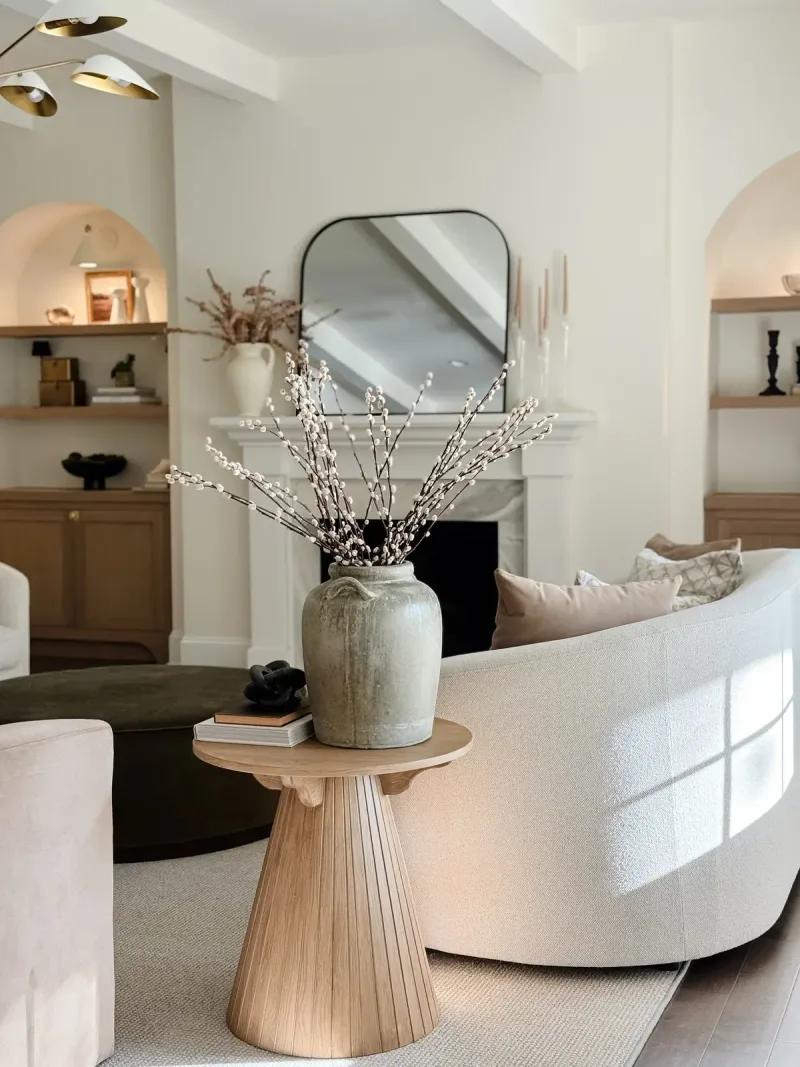 03
03Turn an unfinished room into a space that feels complete.
I help you select the right furniture, lighting, and finishing details to bring everything together.
Explore Furniture & Room Design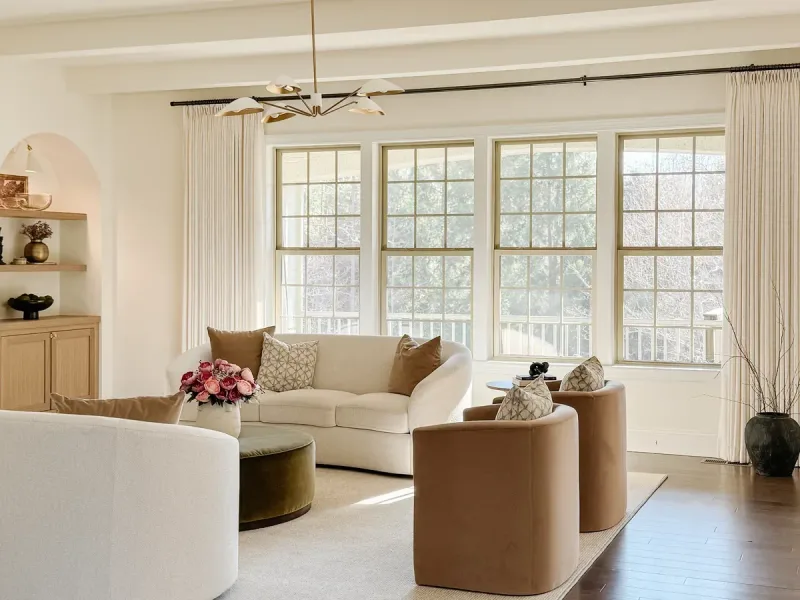 04
04During a focused consultation, we’ll work through the decisions keeping you stuck and create a clear direction you can confidently follow.
Available in person in the Charlotte area or virtually nationwide.
Explore Design Consultations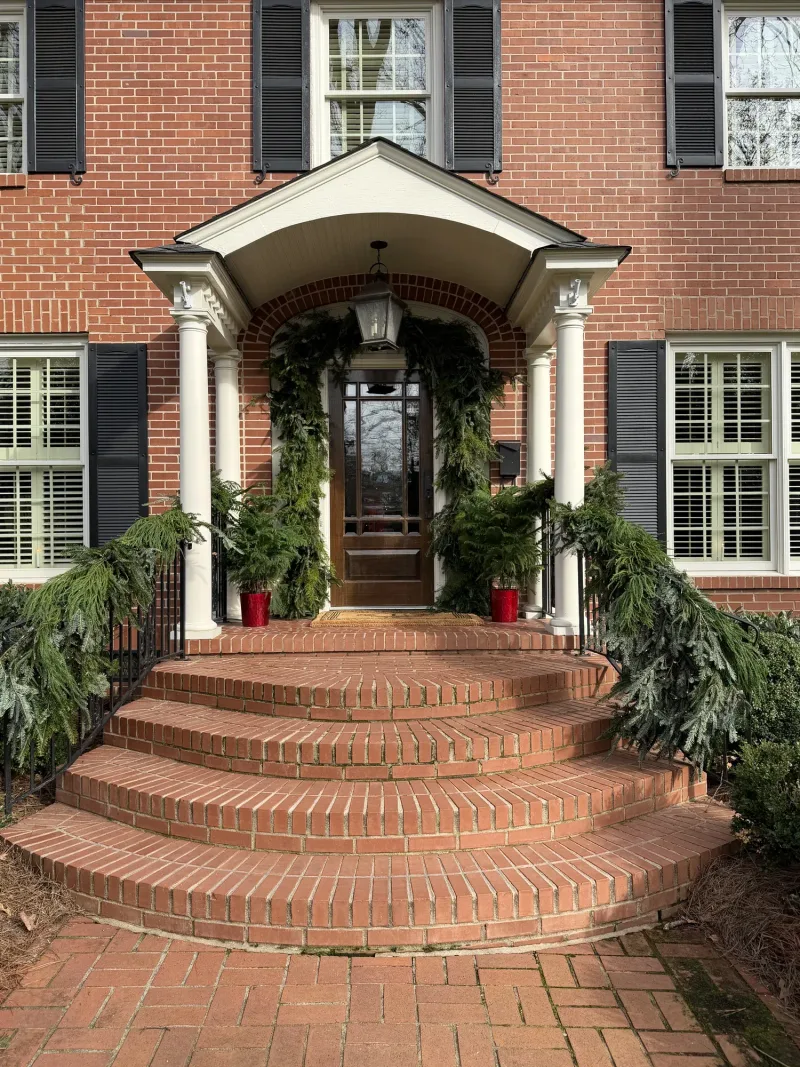 05
05Four ways to have Christmas done for you, from the tree alone to the whole house and the porch.
Everyone is quoted after I’ve seen the rooms.
Explore Seasonal Styling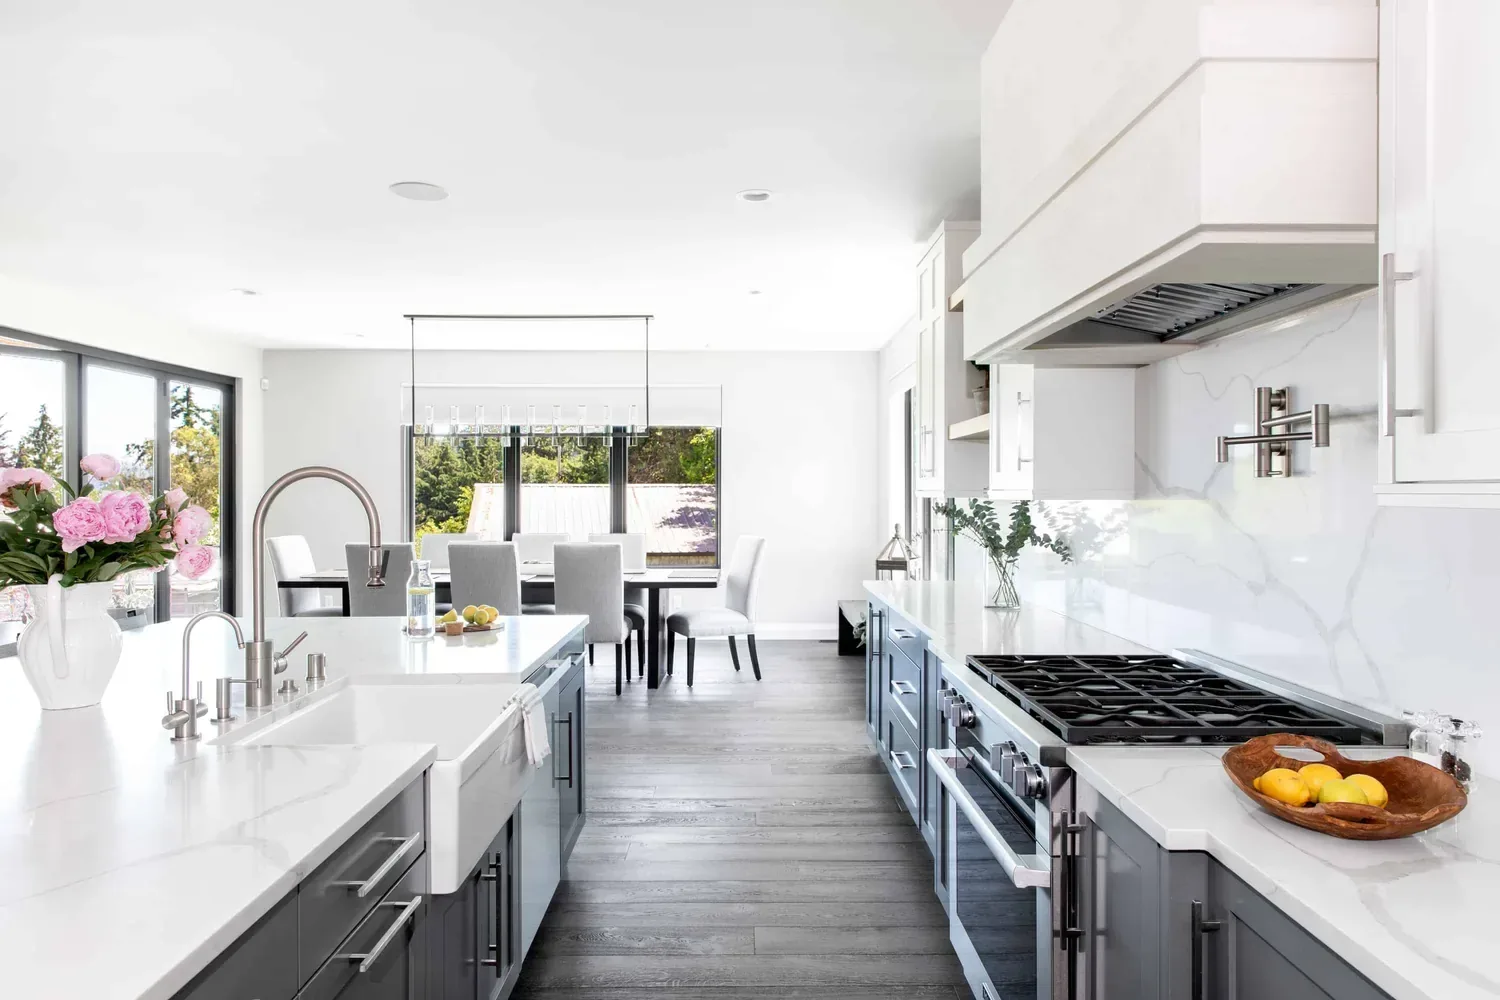
Let’s make your next decision the easy one
Tell me what you’re working on, and let’s choose the right next step together.
Let’s talk about your home
Ready to share the details? Complete the project inquiry form, and I’ll recommend the best next step.
Prefer to talk first? Book a free 15-minute call to ask about my services and see which option fits your project.

Not sure which service you need?
Book a complimentary 15-minute Project Fit Call to briefly share what you’re working on, ask questions about my services, and determine which option best fits your project.
Book a Free 15-Minute CallYou only need to choose one—submit the form or book a call.
Before demolition
A kitchen is the only room in a house where a decision made on a Tuesday in February can still be annoying you in eleven years. Everything in it is fixed, expensive and connected to everything else: the cabinet run has to know the appliance depth, the appliance has to know the counter overhang, the counter has to know the backsplash, and all of them have to know where the plumbing is. Change one late and the others move with it, usually at a cost.
That is the entire argument for designing the room completely before demolition rather than deciding as you go. Not because it's tidier, but because the expensive mistakes in a kitchen or a bathroom are almost never taste mistakes — they're sequence mistakes. Below is what actually gets settled, in what order, and which of the constraints people worry about are real.
The full set:
That's what a contractor-ready drawing set and specification schedule contains.
The reason it's all up front is that a cabinet shop needs a final drawing to cut from, and a tile setter needs the layout before the first sheet of backer board. Deciding the backsplash after the cabinets are hung is how you end up with a three-inch sliver of tile at the end of a run, or an outlet in the middle of the one place you wanted uninterrupted.
Electrical moves cheaply while the walls are open — outlets, switches, new circuits, under-cabinet wiring. Non-load-bearing partition walls are usually straightforward. Supply lines for water have more freedom than most people assume.
Drains and vents are the real limit. Waste lines need fall, and vents need a path up through the structure. Moving a toilet three feet on a slab is a very different job from moving it three feet over a crawl space, and on a second floor it may mean opening the ceiling below. Gas lines, the panel's capacity and any structural wall are the other three.
So the plan is drawn against what can actually move on your budget, and I'd rather know the answer in week one than design around a wish. If the drains stay, we design a genuinely good room around them — that is a normal constraint, not a compromised project.
Framed cabinets have a face frame across the box front — the traditional American build, slightly less interior width, more forgiving in an older house where nothing is plumb. Frameless (often called full-access) gives you the whole box opening and a tighter, more contemporary reveal, but it is less tolerant of out-of-square walls. In a 1930s house in Elizabeth I lean framed; in a new build in Weddington either works.
Shaker is the default for a reason, and there is nothing wrong with the default. What changes the character more than the door profile is the rail width and the finish: a five-inch rail reads heavier and more traditional than a two-and-a-quarter. Painted finishes show wear on the inside edges of doors near a trash pull-out, so that's the one cabinet I sometimes specify differently.
This is the part that decides whether the kitchen is pleasant to use, and it's the part most often left to the shop's defaults.
Storage isn't about square footage; it's about the number of steps between where a thing lives and where you use it. A pantry across the room is worse than a shallow cabinet beside the range.
The answer depends on how the room is used, not on what's fashionable this year. What follows is how these materials actually behave.
| Material | Heat | Acid & stains | Honest summary |
|---|---|---|---|
| Quartz (engineered) | Poor — resin scorches; always use a trivet | Excellent, non-porous, no sealing | The low-anxiety choice for a kitchen that cooks nightly. Consistent, so what you see in the slab is what you get across the run. |
| Granite | Very good | Good; needs periodic sealing | Underrated right now. Modern quarries produce far quieter patterns than the speckled slabs that gave it a reputation. |
| Marble | Very good | Etches on lemon, wine, vinegar — permanently | Beautiful and high-maintenance. Fine in a guest bath or on a baking island if you accept that it will develop a patina. Not for a family kitchen unless you genuinely like the aged look. |
| Quartzite (natural) | Very good | Good, but varies by stone | Marble's look with better manners. Verify it's true quartzite — a lot of soft dolomite is sold as quartzite and behaves like marble. |
| Butcher block | Poor | Stains; needs oiling | Warm on an island or a small run. Not around a sink unless you're committed to maintenance. |
Two practical notes. Go and see the actual slab, not a sample — veining varies enormously across a single stone, and where the seam falls on an island is a decision worth making in the yard rather than leaving to the fabricator. And decide the edge profile deliberately: a simple eased edge suits nearly everything, while a heavy ogee immediately dates a room.
Tile decisions are three decisions: the tile, the layout, and the grout. The third is treated as an afterthought and changes the result more than people expect. Grout that matches the tile makes a field read as one surface; contrasting grout makes it read as a pattern of lines. Neither is wrong — but on a herringbone backsplash, contrasting grout turns a quiet wall into the loudest thing in the kitchen.
For layout, the questions are where the field starts, how it ends at an outside corner, what happens where it meets the underside of a cabinet, and whether the run behind the range gets a different treatment. Deciding those in advance is what avoids the sliver cut.
In a shower, slope, waterproofing and niche placement are settled before tile is ordered. A niche should sit off the wall you face when the water hits you, at a height that suits whoever uses it — and it should be sized to a whole number of tiles.
Cabinetry is drawn to appliance dimensions, so appliances get settled before the cabinet order — not after. A panel-ready refrigerator, a 36-inch range instead of a 30, a counter-depth versus a standard-depth fridge: each changes the drawing, not just the invoice.
Ventilation is the piece most often undersized. A powerful range wants a hood that actually moves air and is ducted outside, and the duct route has to exist. Recirculating hoods filter grease and do nothing for heat or moisture. If you cook with high heat, this matters more than the hood's appearance.
This is the cheapest moment in the entire project to get lighting right and the most expensive one to skip. Under-cabinet lighting on its own switch. Recessed cans placed over the front edge of the counter rather than centered in the walkway, so you aren't working in your own shadow. Pendants over an island sized and spaced to the island, not to a rule of thumb — there's a full write-up on that here. Outlets planned around where you'll actually stand.
In a bathroom, the single biggest improvement is light at face height beside the mirror rather than only above it. Overhead-only lighting casts every shadow downward, which is why you look tired in your own bathroom and fine everywhere else. The bathroom lighting guide covers placement and heights, and the electrical walkthrough checklist is worth reading before your builder's rough-in walk.
You can mix metals — the rule is to be deliberate rather than accidental. Pick a dominant metal and one accent, and let the dominant one carry the room. Unlacquered brass will patina and is meant to; if you want it to stay bright, buy lacquered and accept that it will eventually wear at the touch points.
Pull length is worth specifying rather than leaving to the shop: pulls that are too small on a wide drawer make the cabinetry look cheap, and it's a twelve-dollar difference per piece.
The practical consequence: there is a period in the middle of every kitchen renovation with no counters. That's normal, it's predictable, and knowing it's coming makes it much easier to live through.
Bathrooms are small, which makes people assume they're simpler. They're not — there are more fixed components per square foot than in any other room, and almost all of them are plumbed.
The storage question in both rooms is the same: how many steps between where a thing lives and where you use it.
In a kitchen that means zones.
In a bathroom it means drawers rather than a cabinet with one shelf, an outlet inside a drawer for what charges, and somewhere to put things down beside the sink that isn't the sink.
If the whole thing can't happen at once, that's one of the better reasons to plan all of it now. Settling the complete scheme means the counters you buy in two years still agree with the cabinets you order this month, and the second phase doesn't have to apologize for the first. It also lets us decide which items are worth buying early and storing.
If some of it is already ordered, tell me exactly what is ordered versus what is only quoted; everything still open gets chosen to agree with what's already committed.
If the project extends past these rooms, full interior design takes the same approach across the house. If the question is really about color rather than construction, that's the paint consultation. And if you'd like to talk it through before committing to anything, an hour on a virtual consultation is often the fastest way to find out what the project actually is.
You can see finished rooms in the portfolio — Reimagined from Room to Room is a dark-cabinetry kitchen in a light room, and Reimagined from Room to Room deals with scale in a tall space. Renovating and keeping the cabinets is worth reading if you're weighing a full gut against a lighter refresh, and the bathroom measurement guide lists every dimension I'd want before drawing one.